Door categorieën bladeren
Ontdekken
Fiverr Pro
Nederlands
$
USD

Technical drawings and BIM models
Skills
Bekijk mijn diensten

Freelancer.com
Freelance • 5 yrs 1 mo
Architectural CAD and BIM Specialist
Jul 2022 - Oct 2026 • 4 yrs 3 mos
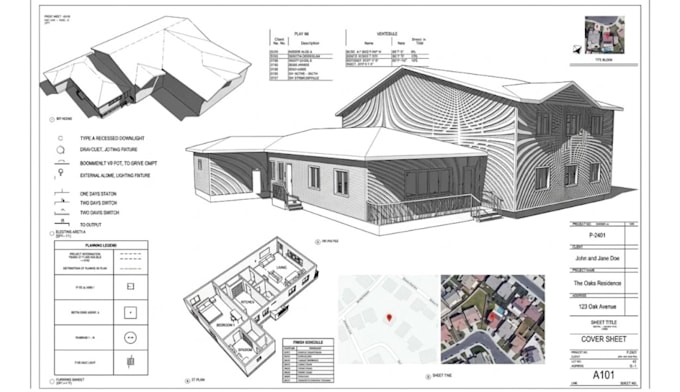
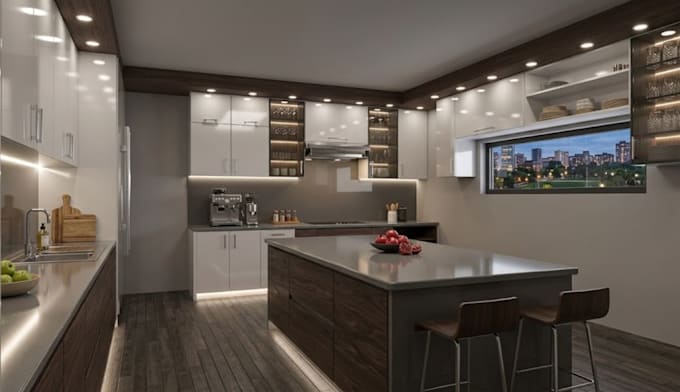
Developed architectural drawings, 2D site plans, property layouts, kitchen cabinet drawings, and Revit BIM models for residential and property-related projects. Converted point cloud information into structured as-built documentation and prepared clear drawings for renovation, planning, and permit-related use. Also produced realistic interior visuals for property presentation and marketing.
Architectural Visualization and Interior Design Specialist
Aug 2021 - Jun 2022 • 10 mos
Created interior layouts, custom kitchen concepts, 3D visualizations, and digitally staged property images. Focused on translating measurements, reference images, and client requirements into practical layouts and realistic visual presentations suitable for renovation planning, property listings, and design communication.
