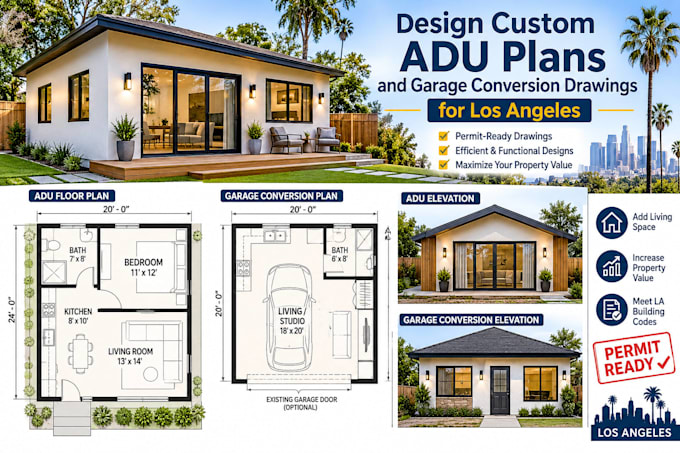
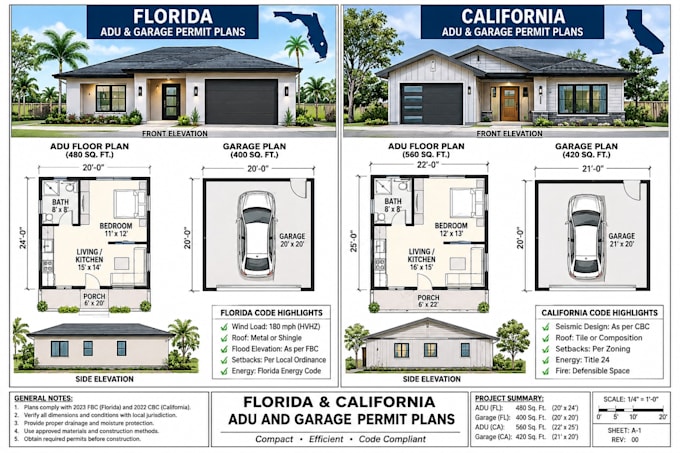
design custom ADU plans and garage conversion drawings for Los Angeles
Verenigde Staten
Engels
Sommige informatie wordt in het Engels weergegeven.
Over mij
Welcome! I am a professional Architectural Draftsman specializing in high-precision 2D floor plans, permit drawings, and custom ADU designs. With extensive experience converting sketches and PDFs into professional, layered AutoCAD/Revit DWG files, I build smart layouts that maximize space.
I specialize heavily in code-compliant blueprints for Los Angeles (LADBS) and California zoning, handling site plans, elevations, and sections for garage conversions or extensions. Fast turnaround, clean files, and clear communication are my priorities. Let’s bring your project to life!... Lees meer