p
paul_austeriltz

Paul A

@paul_austeriltz

Optimizing spaces for comfort workflow and functionality

Duitsland
Duits, Engels
Sommige informatie wordt in het Engels weergegeven.
Over mij
I specialize in interior space planning and layout design for homes, apartments, offices, retail spaces, restaurants, and commercial properties. My goal is to maximize functionality, workflow, comfort, and aesthetics through efficient floor planning and furniture layouts. I provide professional drawings suitable for renovation, remodeling, and interior design projects.... Lees meer

Skills

p
paul_austeriltz
Paul A
offline • 

Bekijk mijn diensten

Architecturale planning
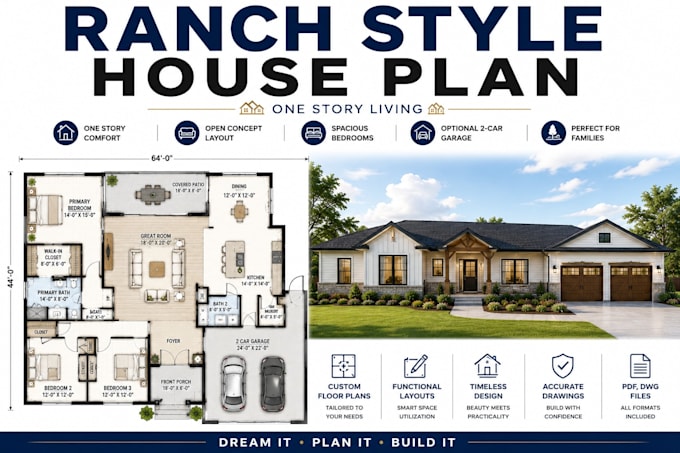
I will design ranch style one story house floor plans with custom layout visualization
2D-tekeningen en plattegronden
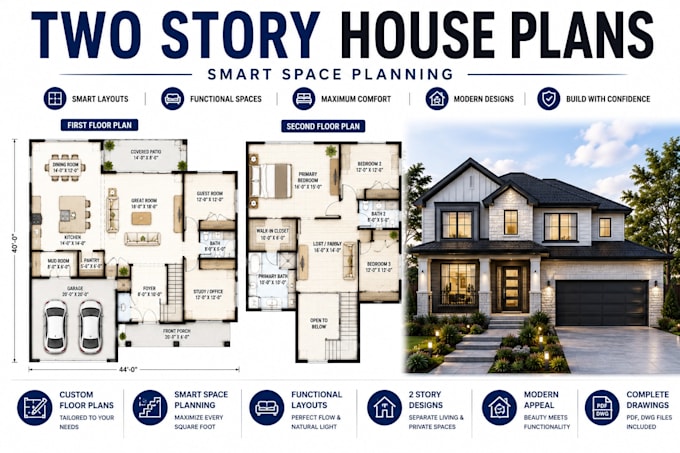
I will design two story house floor plans, smart space planning, custom layouts

Portfolio

Werkervaring

Jacobs_Gruppe

BIM Modeler

Jacobs Gruppe

Jul 2026 - Jul 20260 mos

Developed accurate 3D building models and coordinated project documentation.