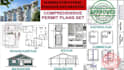
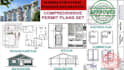
I will design adu permit plans and garage conversion drawings for city approval

P
paulbabarinde
P
paulbabarinde
Paul Babarinde
Sommige informatie wordt in het Engels weergegeven.

Over deze dienst

Florida structural engineering


Structural calculation

Structural design

Structural permit drawing

Structural plans


We do


Foundation design

Framing plans

Beam design

Column design

Load calculation

Structural analysis

Residential structural engineering

Building permit

Engineering drawings

Roof framings

Floor framing

Wind load

Concrete design

Steel design

Wood framing

Structural details

Permit revisions


We also provide


Floor plan

Elevation

Section

Site plan

Detail drawing

Roof plan

Reflected Ceiling plan

Landscape Plan

Finishing schedule and plan

MEP DRAWINGS

Voorkeursstijl voor dienstverificatie en levering

Fiverr screent de freelancers in deze categorie niet. Verifieer de kwalificaties en bespreek de specificaties met de freelancer voordat je een bestelling plaatst, inclusief je voorkeuren met betrekking tot het gebruik van AI-tools.

Maak kennis met Paul Babarinde

Paul Babarinde

Residential Permit Drawing Specialist

  • Afkomstig uitNigeria
  • Lid sindsaug 2026
  • Talen

    Engels
welcome to PAUVORA, a residential permit drawing studio dedicated to helping homeowners, contractors, developers, design professional prepare accurate architectural drawing packages we specialize in ADU plans, garage conversion, home additions, remodel permit drawings, floor plans, site plans, site plans, elevations, sections, construction details, and permit ready documentation for residential projects. Software like AutoCAD, Revit, ArchiCAD and chief Architect to produce organized drawing sets tailored to project requirements. We also provide revision support based on comments when needed

Mijn portfolio