Door categorieën bladeren
Ontdekken
Fiverr Pro
Nederlands
$
USD

Architect, Draftsman, 2d Floor plans, AutoCAD, Revit
Skills
Bekijk mijn diensten

Architectural 3D Visualization Artist
Freelancer.com • Freelance
Oct 2024 - Present • 1 yr 7 mos
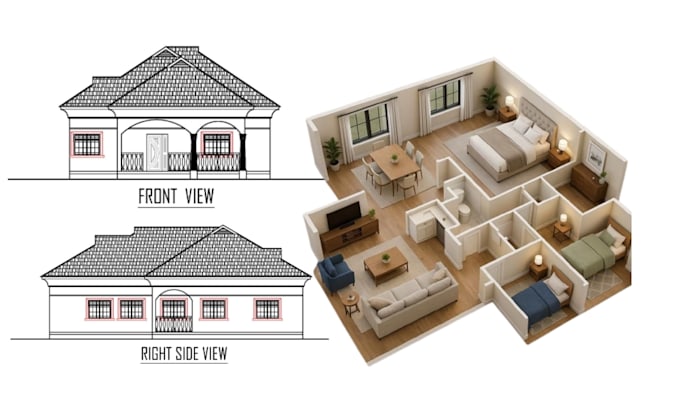
Created realistic 3D models and renderings for residential and commercial projects. Enhanced client presentations with visually compelling design outputs.

Construction Drawings Expert
Freelancing Career • Freelance
Oct 2024 - Present • 1 yr 7 mos
Developed complete construction drawing sets including dimensions, annotations, and technical details. Ensured clarity for builders and smooth project execution.
Floor Plan & Space Planning Designer
Architect • Freelance
Sep 2024 - Present • 1 yr 8 mos
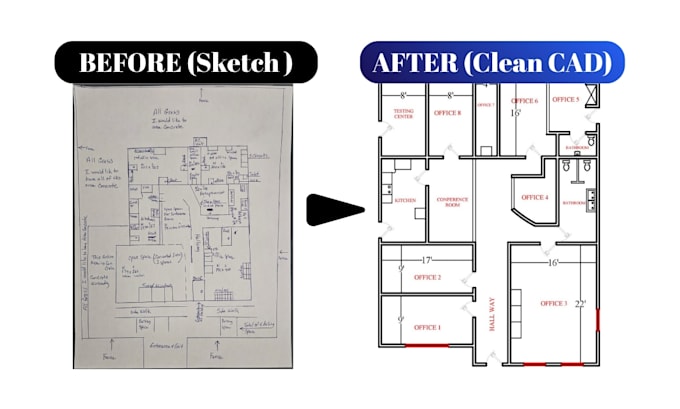
Designed functional floor plans and optimized layouts for residential and small commercial spaces. Focused on usability, flow, and efficient space utilization.
