Door categorieën bladeren
Ontdekken
Fiverr Pro
Nederlands
$
USD

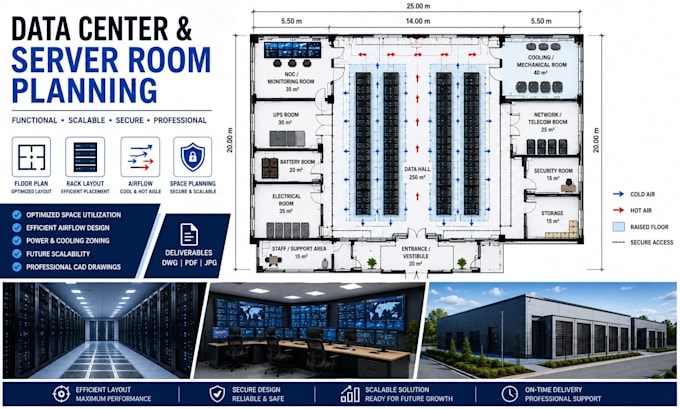

Need a professional and well-organized data center or server room layout?
I provide architectural planning and CAD layout services for data centers, server rooms, network rooms and technical facilities. I create functional layouts that optimize space, equipment placement, circulation, rack organization and future expansion.
My service can include:
Data center floor plans
Server room layouts
Server rack arrangement
Equipment placement
Hot/cold aisle planning
Basic airflow and cooling zones
UPS, electrical and support-room zoning
Raised-floor planning
Dimensions and professional annotations
AutoCAD/Revit drawings
PDF and DWG files
Whether you are planning a new facility, upgrading an existing server room, or need a professional CAD layout from an existing drawing, I can create a clear and practical solution based on your requirements.
Please send your floor plan, room dimensions, equipment list or project requirements before ordering so I can recommend the right package.
Fiverr screent de freelancers in deze categorie niet. Verifieer de kwalificaties en bespreek de specificaties met de freelancer voordat je een bestelling plaatst, inclusief je voorkeuren met betrekking tot het gebruik van AI-tools.
Architectural Designer,Specialized Facility Planning
Talen
What do you need to start the project?
I need your room/building dimensions, existing floor plan if available, equipment or rack requirements, and any specific project requirements.
Can you design a server room from a sketch?
Yes. You can provide a hand sketch, PDF, image, existing CAD drawing, or simply provide the dimensions and requirements.
Can you include server rack placement?
Yes. I can organize server racks and equipment according to your provided requirements and available space.
