Sommige informatie wordt in het Engels weergegeven.
Over mij
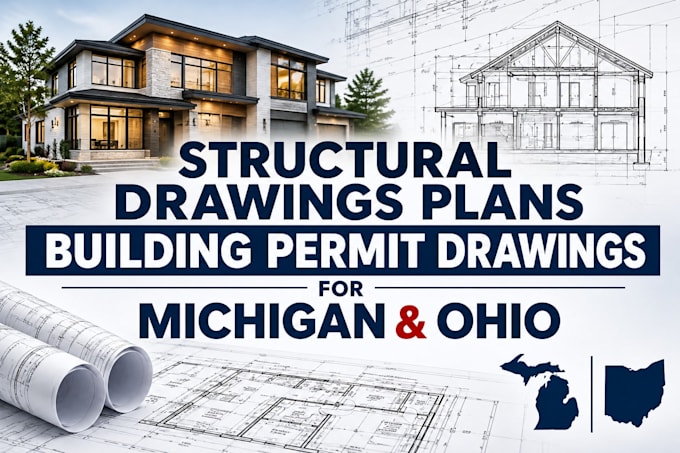
I’m an experienced Architectural Designer specializing in residential architectural drawings, building permit plans, floor plans, elevations, sections, 2D/3D designs, and construction documentation. I help homeowners, contractors, and developers transform their ideas into detailed, accurate, and professional architectural plans. Whether you need new construction, home additions, remodeling, ADU designs, or permit-ready drawing sets, I’m committed to delivering quality work with attention to detail and client satisfaction. Let's discuss your project!... Lees meer