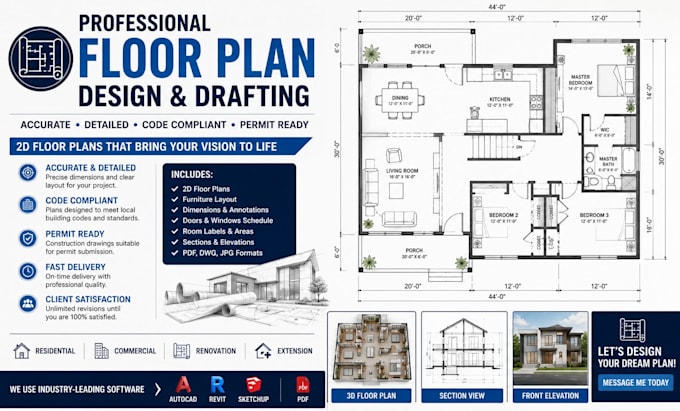
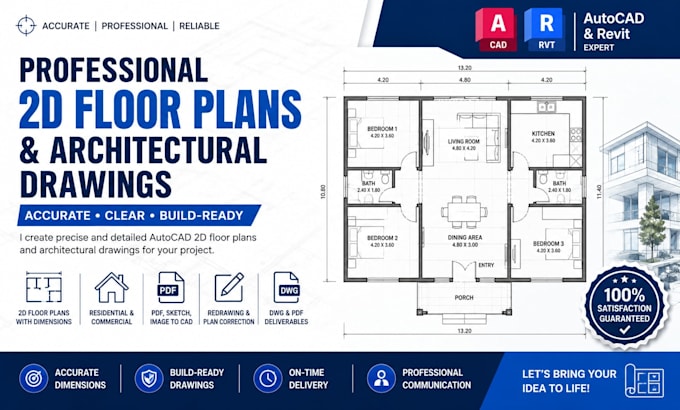
architectural drawings in autocad as your architect
Verenigde Staten
Spaans, Engels
Sommige informatie wordt in het Engels weergegeven.
Over mij
I am an experienced Architectural Designer specializing in **permit-ready architectural floor plans, AutoCAD drafting, and construction drawings** for residential and commercial projects. I create accurate, code-compliant plans, elevations, sections, site plans, and detailed construction documents tailored to your project requirements.
Whether you need a new house plan, home addition, renovation, garage conversion, ADU, or commercial layout, I deliver high-quality 2D drawings that are precise, professional, and ready for permit submission.... Lees meer