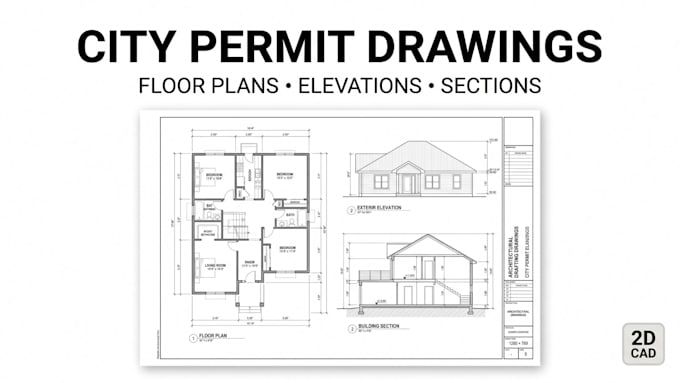
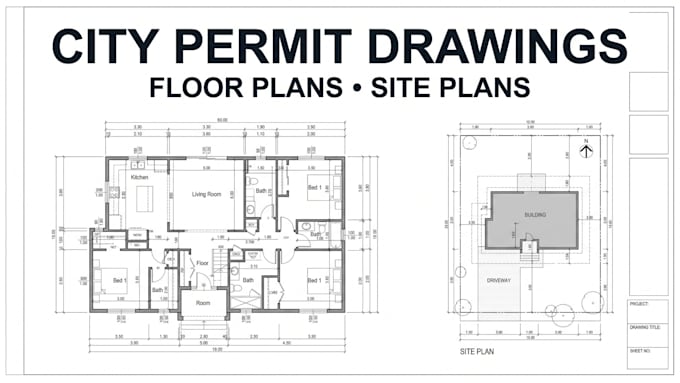
Floor plans, elevations, site plans, 2D floor plans, AutoCAD drafting for permit
Verenigde Staten
Engels, Duits
Sommige informatie wordt in het Engels weergegeven.
Over mij
I help homeowners, property owners, contractors, and builders turn project information into clear, professional city permit drawings. My services focus on floor plans, elevations, sections, and site plans, prepared from sketches, measurements, existing plans, MEP drawings, and 3D floor plan renderings. Whether you need a simple floor plan, PDFs, or reference materials. Whether you need permit drawings, permit plans, architectural plans, 2D floor plans, or AutoCAD drafting, I can help organize your project into accurate, easy to understand drawing documentation. Send me your project details.... Lees meer