p
percisionvisual

Hamidreza A

@percisionvisual
5,0(1)

Technical CAD and GIS Drafter: Mechanical Parts, Floor Plans, Spatial Mapping

Verenigde Staten
Engels
Sommige informatie wordt in het Engels weergegeven.
Over mij
I create clear, accurate, and professional technical drawings and GIS visualizations tailored to your needs. With a background in engineering and hands-on experience in CAD drafting & spatial mapping, I specialize in: 2D mechanical drafting (machine parts, orthographic views), architectural layouts & floor plans (dimensioning, furniture overlays), GIS mapping & spatial analysis (accessibility maps, thematic maps), and DWG/DXF/PDF file conversions into editable formats. I use AutoCAD, LibreCAD, QGIS, and Inkscape to deliver client-ready files with precision, clarity, and presentation quality. ... Lees meer

Skills

p
percisionvisual
Hamidreza A
offline • 
Gemiddelde reactietijd: 4 uur

Bekijk mijn diensten

Technische tekeningen
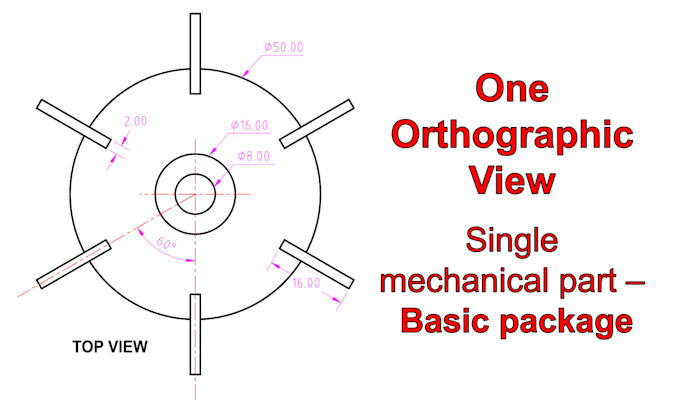
I will create 2d mechanical drawings and cad drafting in autocad
2D-tekeningen en plattegronden
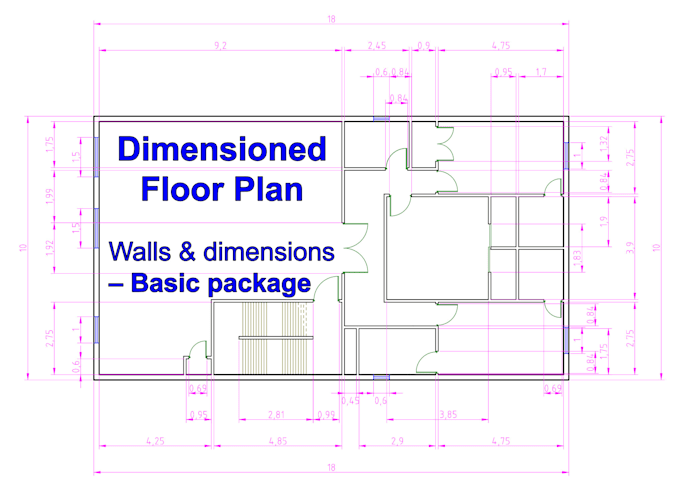
I will draw 2d floor plans with dimensions and furniture layouts in autocad

Portfolio

Werkervaring

Analytical Lab Technician

AVO Diagnostics Services • Fulltime

Nov 2025 - Present8 mos

.

University_of Houston

Research Assistant

University of Houston • Fulltime

Sep 2022 - Dec 20242 yrs 3 mos

.

1 Reviews
5,0

(1)
(0)
(0)
(0)
(0)
Specificering van de beoordeling
  • Communicatieniveau van de freelancer
    5
  • Kwaliteit van de levering
    5
  • Waarde van de levering
    5
1-1 van 1 reviews
Sorteer op
Meest relevant
    T

    thedominicgroup

    US

    Verenigde Staten

    5

    Took the time to understand my needs then delivered exactly what I asked for.

    Tot maximaal US$ 50

    Prijs

    5 dagen

    Looptijd

    Nuttig?
    Ja
    Nee