Door categorieën bladeren
Ontdekken
Fiverr Pro
Nederlands
$
USD

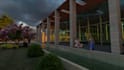
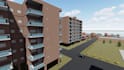
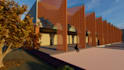
I am an architecture professional offering accurate 2D architectural drawings and realistic 3D visualizations for residential, commercial, and interior projects. I help convert ideas, sketches, and requirements into clear and construction-ready drawings.
My services include 2D floor plans, elevations, sections, interior layouts, detailed drawings, and GFC (Good for Construction) drawings, prepared with proper dimensions and annotations, suitable for approvals and execution.
I also provide 3D exterior and interior models with realistic renders, helping clients visualize spaces, materials, and proportions before construction begins. Interior drawings and renders focus on efficient space planning and design clarity.
I prioritize technical accuracy, timely delivery, and clear communication, offering revisions as per the selected package to ensure client satisfaction. Whether you are a homeowner, builder, student, or designer, my services are tailored to suit your project needs.
Services Offered:
2D architectural drawings
Interior drawings & layouts
Detailed & GFC drawings
3D modeling and renders
PDF and DWG files
Feel free to contact me before placing an order to discuss your project.
Fiverr screent de freelancers in deze categorie niet. Verifieer de kwalificaties en bespreek de specificaties met de freelancer voordat je een bestelling plaatst, inclusief je voorkeuren met betrekking tot het gebruik van AI-tools.
I will design precise 2D architectural drawings and 3D models
Talen


