Door categorieën bladeren
Ontdekken
Fiverr Pro
Nederlands
$
USD



Verenigde Staten
Really happy with the work. Peter understood my requirements, followed the reference closely, and delivered a clean 2D AutoCAD site plan for Lot 1 & 2. The...
Verenigde Staten
Excellent work and a smooth experience from start to finish. Peter understood the requirements, followed the reference carefully, and delivered clean 2D AutoCAD...
Verenigde Staten
Great experience working with Peter. The communication was clear throughout the project, and the seller understood the requirements from the beginning. The...
Automatische vertaling
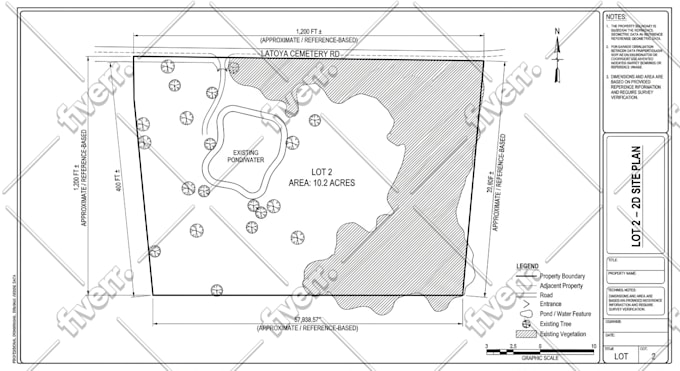
Heb je een locatieplan nodig voor een vergunning, eigendomsverbetering of HOA-goedkeuring? Een verkeerde setback, ontbrekende maat of onduidelijke eigendomsindeling kan een vergunningaanvraag terugsturen voor correcties of je dwingen om het hele plan opnieuw te tekenen. Ik zet je survey, plat, schets, luchtfoto of bestaande tekening om in een nauwkeurig 2D locatieplan of kavelplan dat duidelijk de eigendom, structuren, toegang, setbacks en benodigde site-informatie communiceert. Van stadsvergunning tot ADU-projecten, eigendomsverbeteringen, landschapsindelingen en lot-splitsingen, ik ontwerp het plan op basis van wat jouw project echt nodig heeft.
WAT IK KAN TEKENEN
WAT JE KRIJGT
Heb je een survey, schets, plat? Stuur het vóór bestellen. Ik controleer het en adviseer je over het juiste pakket.
Laat het de freelancer weten als je voorkeuren voor of zorgen hebt over het gebruik van AI-tools voor het voltooien en/of leveren van je bestelling.
Accurate Drawings Clear Plans Ready for the Next Step
Talen
Automatische vertaling
Automatische vertaling
Wat heb je nodig om te beginnen?
Stuur je survey, plat, schets, luchtfoto, metingen of bestaande tekening. Ik beoordeel de informatie en gebruik het om het locatieplan op jouw projectbehoeften af te stemmen.
Kun je een locatieplan maken voor stadsvergunning of HOA-goedkeuring?
Ja. Ik ontwerp het locatieplan op basis van de informatie en eisen die jij aanlevert, inclusief eigendomsgrenzen, setbacks, structuren, toegang en andere benodigde site-details.
Kun je werken vanaf een schets of afbeelding in potlood?
Ja. Je kunt een schets, foto, PDF, plat, survey of luchtfoto sturen. Ik gebruik de beschikbare informatie als basis voor de tekening.
Kun je setbacks en eigendomsafmetingen tonen?
Ja. Ik kan eigendomsgrenzen, setbacks, afmetingen, structuren, opritten, parkeren, landschapskenmerken en andere site-elementen opnemen die nodig zijn voor jouw project.
Welke bestandsformaten bieden jullie?
Je ontvangt een schoon PDF-ontwerp, met DWG/AutoCAD of andere gevraagde formaten afhankelijk van het pakket en de projectvereisten.
Kunt u wijzigingen aanbrengen?
Ja. Revisies worden uitgevoerd volgens jouw gekozen pakket. Ik pas de tekening aan zodat deze voldoet aan de afgesproken eisen en de verstrekte informatie voor het project.
| (3) | ||
| (0) | ||
| (0) | ||
| (0) | ||
| (0) |
parkerchole
Verenigde Staten
Really happy with the work. Peter understood my requirements, followed the reference closely, and delivered a clean 2D AutoCAD site plan for Lot 1 & 2. The communication was straightforward, and the seller was careful with the details and measurements. Everything was delivered as agreed, and I’m satisfied...
US$ 50
Prijs
2 dagen
Looptijd


Reactie van de freelancer
parkerchole
Verenigde Staten
Excellent work and a smooth experience from start to finish. Peter understood the requirements, followed the reference carefully, and delivered clean 2D AutoCAD site plans for both lots. Communication was clear, revisions were handled well, and the final drawings were organized and easy to review. I’m...
US$ 50
Prijs
2 dagen
Looptijd
Reactie van de freelancer

isaacbrain_
Verenigde Staten
Great experience working with Peter. The communication was clear throughout the project, and the seller understood the requirements from the beginning. The first draft was shared for review, and the seller followed the approved direction carefully. The final aerial visualization was clean, professional,...
US$ 50
Prijs
1 dag
Looptijd

Reactie van de freelancer
| (3) | ||
| (0) | ||
| (0) | ||
| (0) | ||
| (0) |
parkerchole
Verenigde Staten
Really happy with the work. Peter understood my requirements, followed the reference closely, and delivered a clean 2D AutoCAD site plan for Lot 1 & 2. The communication was straightforward, and the seller was careful with the details and measurements. Everything was delivered as agreed, and I’m satisfied...
US$ 50
Prijs
2 dagen
Looptijd
Reactie van de freelancer
parkerchole
Verenigde Staten
Excellent work and a smooth experience from start to finish. Peter understood the requirements, followed the reference carefully, and delivered clean 2D AutoCAD site plans for both lots. Communication was clear, revisions were handled well, and the final drawings were organized and easy to review. I’m...
US$ 50
Prijs
2 dagen
Looptijd
Reactie van de freelancer
isaacbrain_
Verenigde Staten
Great experience working with Peter. The communication was clear throughout the project, and the seller understood the requirements from the beginning. The first draft was shared for review, and the seller followed the approved direction carefully. The final aerial visualization was clean, professional,...
US$ 50
Prijs
1 dag
Looptijd
Reactie van de freelancer


