Door categorieën bladeren
Ontdekken
Fiverr Pro
Nederlands
$
USD

DESIGN SERVICES
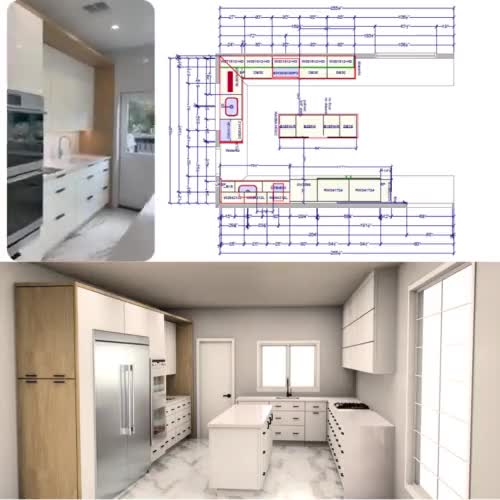
Create custom kitchen and cabinetry designs that combine functional layouts, accurate technical drawings, and presentation quality 3D renderings for homeowners, interior designers, contractors, and cabinet shops.
WHAT'S INCLUDED
WHAT I NEED
Room dimensions, floor plans, sketches, inspiration images, appliance specifications, or any available measurements. The more information you provide, the more accurately I can develop your design.
PLEASE CONTACT ME
Message me before ordering if your project includes multiple rooms, custom construction details, or requires shop-ready documentation.
Fiverr screent de freelancers in deze categorie niet. Verifieer de kwalificaties en bespreek de specificaties met de freelancer voordat je een bestelling plaatst, inclusief je voorkeuren met betrekking tot het gebruik van AI-tools.
Kitchen, Interior Designer, 2D Floor Plans and 3D Rendering Expert
Talen