p
peter_salvator

Peter S

@peter_salvator

Infographics maestro

Frankrijk
Engels, Frans, Duits, Spaans
Sommige informatie wordt in het Engels weergegeven.
Over mij
I'm Peter Salvador, an architectural designer specializing in architecture, interior design, landscape design, and 3D visualization. I create architectural floor plans, CAD drawings, interior layouts, landscape concepts, and realistic 3D renderings using AutoCAD, Revit, SketchUp, Lumion, Enscape, and V Ray. I help homeowners, developers, and businesses transform ideas into functional, modern, and well-planned spaces with attention to detail, clear communication, and reliable delivery.... Lees meer

Skills

p
peter_salvator
Peter S
offline • 

Bekijk mijn diensten

2D-tekeningen en plattegronden
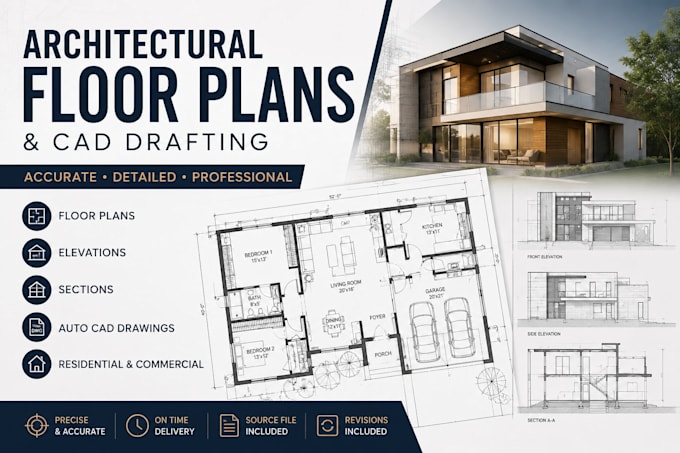
I will design architectural floor plans elevations for house villa office autocad
3D-modellering en -rendering
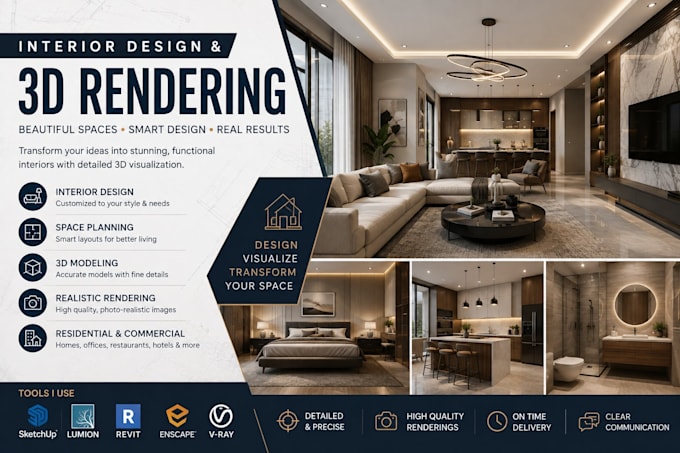
I will create interior design 3d rendering for home office hotel sketchup lumion

Werkervaring

Cool_Design Hub

Architectural designer

Cool Design Hub • Fulltime

May 2012 - Present14 yrs 3 mos

Develop architectural, interior, and landscape design solutions for residential and commercial projects from concept to completion. Produce architectural floor plans, elevations, sections, construction drawings, and immersive 3D visualizations using AutoCAD, Revit, SketchUp, Lumion, Enscape, and V Ray. Collaborate with clients and project teams to deliver accurate, functional, and visually compelling designs while maintaining high standards of quality, communication, and timely delivery.