Door categorieën bladeren
Nederlands
$
USD
Maak verbinding met je AI
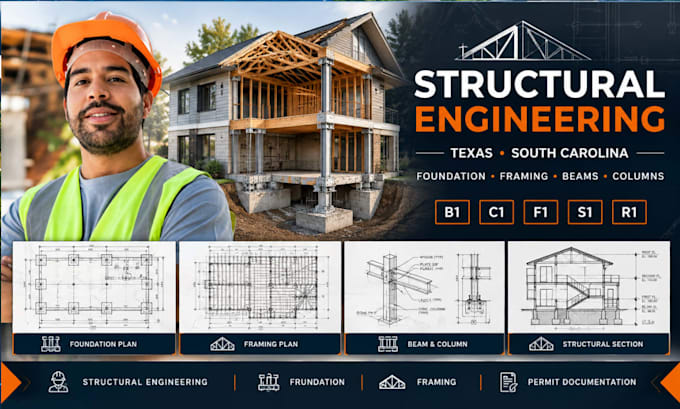
Architectural, Structural, MEP, Civil Engineering Plans
Need professional structural engineering plans for a project in Texas or South Carolina? I prepare clear, coordinated structural documentation for residential and selected commercial projects.
My services include
I can work from architectural plans, sketches, PDFs, existing structural drawings, surveys, measurements, photographs, and project requirements.
Projects may include new construction, additions, remodeling, renovations, garages, ADUs, and structural modifications.
Structural documentation can be coordinated with the architectural design to maintain consistency between layouts and structural elements.
Please provide your project city and state, architectural drawings, building dimensions, number of floors, approximate square footage, structural materials, foundation information, and available permit requirements before ordering.
Where professional engineering calculations, review, certification, sealing, or jurisdiction-specific approval is required, KINDLY CONTACT ME
Projectschaal:
Gebouw
Type gebouw:
Residentieel
•
Commercieel
•
Kantoor en werkruimte
Materiaalspecialiteit:
Beton
•
Staal
Laat het de freelancer weten als je voorkeuren voor of zorgen hebt over het gebruik van AI-tools voor het voltooien en/of leveren van je bestelling.
Do you provide structural calculations?
Calculations can be included when specifically scoped in the order. More extensive analysis or engineering calculations may require a custom quote.
