p
phyllis_andrew0

Phyllis Andrew

@phyllis_andrew0

AutoCAD Floor Plan And Space Planning Specialist

Duitsland
Duits, Engels
Sommige informatie wordt in het Engels weergegeven.
Over mij
I create accurate 2D AutoCAD floor plans and practical space layouts from sketches, PDFs, images and existing drawings. I specialize in offices, kitchens, bathrooms, basements, salons, spas, barbershops, restaurants, cafés, bakeries and retail-style interiors. Every drawing is organized, dimensioned and prepared for clear review, planning or further development. Clients value my careful interpretation, functional furniture layouts, editable DWG files and dependable communication. Please message me before ordering for complex or multi-floor projects. ... Lees meer

Skills

p
phyllis_andrew0
Phyllis Andrew
offline • 
Gemiddelde reactietijd: 6 uur

Bekijk mijn diensten

2D-tekeningen en plattegronden
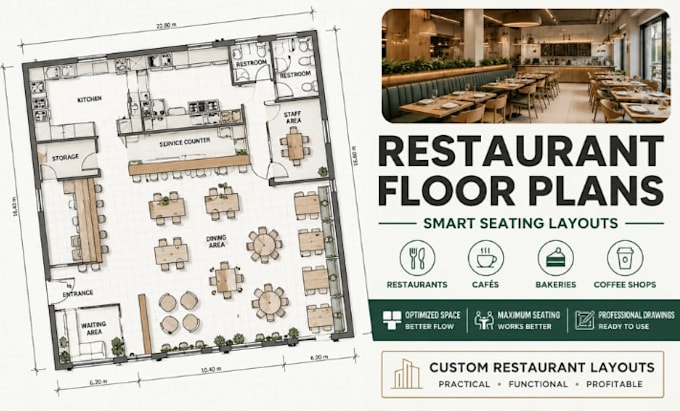
I will floor plan for restaurant, cafe, bakery, coffee shop and seating layout drawing
2D-tekeningen en plattegronden
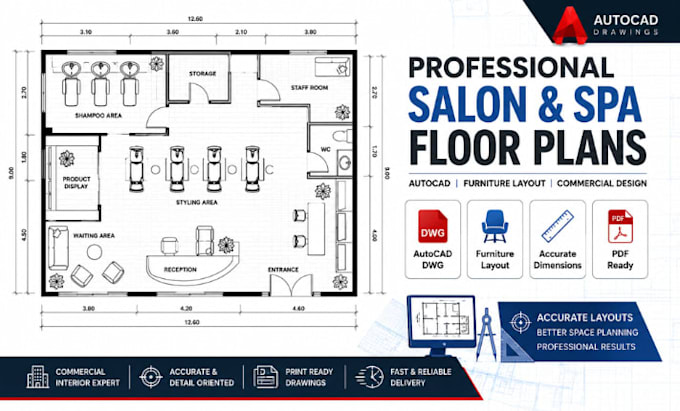
I will autocad floor plan for salon, spa, beauty studio barbershop and furniture layout

Werkervaring

Self_Employed

AutoCAD Draftsperson and Space Planning Designer

Self Employed • ZZP

Mar 2023 - Present3 yrs 4 mos

Produce accurate 2D AutoCAD floor plans and functional space layouts from sketches, PDFs, images and existing drawings. Projects include offices, kitchens, bathrooms, basements, salons, spas, barbershops, restaurants, cafés and bakeries. Prepare dimensioned plans, furniture layouts, room labels, door and window details, drawing revisions, PDF documentation and editable DWG files.