Door categorieën bladeren
Ontdekken
Fiverr Pro
Nederlands
$
USD

Architectural Visualization Specialist, Reliable, Friendly, Punctual
Skills
Bekijk mijn diensten

Architect & Visualization Specialist
Autodesk • Fulltime
May 2012 - Present • 14 yrs 4 mos
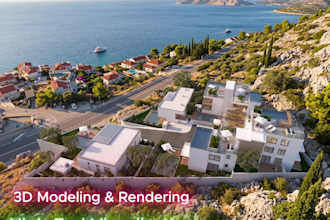
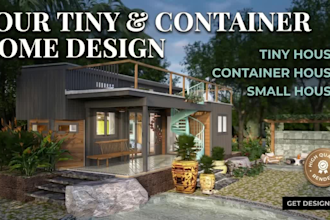
I am a professional Senior Architect with over 12 years of hands-on experience in architectural design, 3D visualization, and construction drafting. My expertise covers the full project lifecycle, turning concepts into buildable, highly accurate technical drawings and realistic 3D renderings. Core Architectural Services: - Conceptual Design and Space Planning: Developing functional layouts, spatial flow, and ergonomic solutions for residential homes, villas, tiny houses, container homes, and commercial projects. - 3D Modeling and Photorealistic Rendering: Building clean 3D geometry and generating high-resolution 4K exterior and interior renders with realistic PBR materials and natural lighting. - CAD Drafting and Working Drawings: Producing comprehensive 2D CAD execution drawings, floor plans, elevations, sections, and detailed construction shop drawings for site execution. - Architectural Walkthroughs and Animation: Creating smooth 3D video walkthroughs and fly-throughs for real estate marketing and client presentations. Software Expertise: AutoCAD, SketchUp, 3ds Max, V-Ray, Lumion, and Adobe Photoshop. I collaborate closely with real estate developers, contractors, and design firms worldwide, ensuring technical precision, buildable accuracy, and timely project delivery.
