p
potterjames19

James Potter

@potterjames19

Fire Safety Plan Expert Emergency Evacuation Egress Exit Maps

Verenigde Staten
Engels
Sommige informatie wordt in het Engels weergegeven.
Over mij
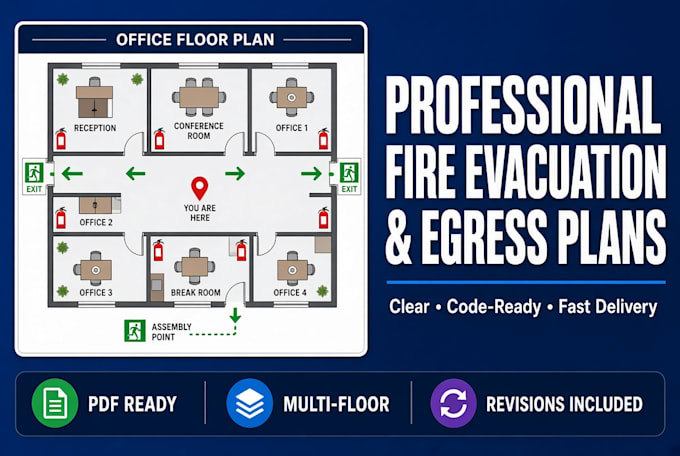
Professional Fire Safety & Egress Plan Designer for New York | I create clear code-compliant fire evacuation plans, emergency escape route maps, life safety plans, means of egress drawings, exit path layouts, assembly point diagrams and fire safety floor plans for offices, commercial buildings, apartments, restaurants, warehouses and multi-storey properties across New York. Fast delivery of clean printable PDFs with You Are Here markers, primary and secondary routes, extinguisher locations and full legends to help you meet NYC and NFPA fire safety requirements.... Lees meer

Skills

p
potterjames19
James Potter
offline • 
Gemiddelde reactietijd: 1 uur

Bekijk mijn diensten

Ontwerp van het brandbeveiligingssysteem
I will create a professional fire evacuation plan and ergress plan for your building
Ontwerp van het brandbeveiligingssysteem
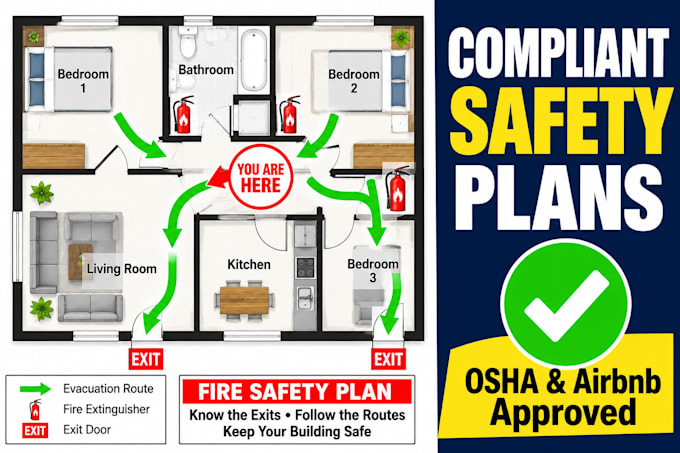
I will design compliant fire safety plans emergency evacuation plan and fire escape map

Portfolio

Werkervaring

Self_employed / Freelance

Fire Safety Plan Designer & Drafting Specialist

Self employed / Freelance • Freelance

Jan 2024 - Aug 2024 • 7 mos

Developed fully compliant emergency evacuation plans, fire escape maps, and life safety diagrams for residential, commercial, and industrial properties. Transformed architectural floor plans and rough client sketches into high-resolution, print-ready vector egress layouts using AutoCAD and Adobe Illustrator. Formatted all diagrams with strict adherence to regional safety standards, including OSHA and NFPA codes for US clients, as well as HMO regulations for UK compliance. Specialized in designing customized "You Are Here" orientation wheels, fire alarm zone block plans, and safety icon placement maps to help businesses smoothly pass municipal building inspections and secure short-term rental permits.