Door categorieën bladeren
Ontdekken
Fiverr Pro
Nederlands
$
USD


Automatische vertaling
Wat je krijgt
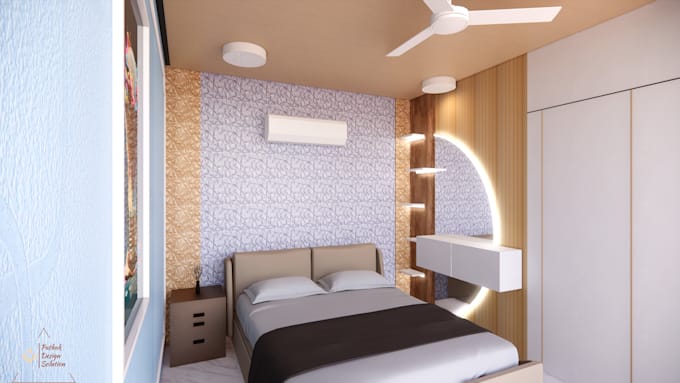
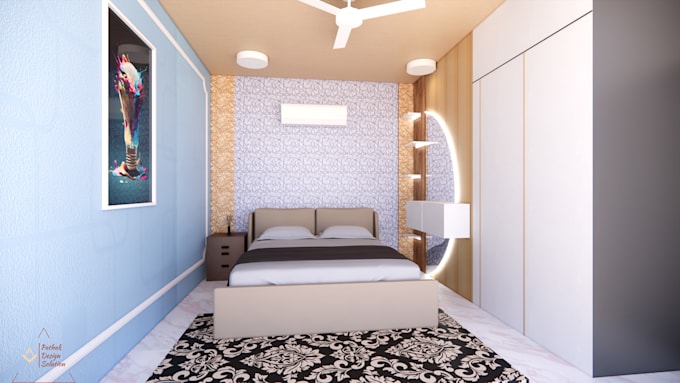
Het wordt aanbevolen om je project te bespreken voordat je mij inhuurt. In deze dienst bied ik interieurontwerp volgens jouw wensen. Geef alle details zoals afmetingen en oppervlakte voor een betere representatie. Hier is wat je van mijn kant ontvangt.
1. Hoogwaardige modelweergave van jouw ruimte.
2. Alle soorten views, zoals dagzicht, nachtzicht, links, rechts, boven-onder, met en zonder verlichting (geen extra kosten).
3. Realistische weergave van je aankomende project
4. Ik creëer interieur op basis van jouw wensen en budget.
5. Je krijgt een overzicht van kosten en prijzen voor het interieur (**Platinum pakket**)
6. Ik ontwerp volgens jouw kleurkeuzes
7. Meubels, verlichting en andere gadgets
8. Hoogwaardige afbeeldingen
9. Snelle reactie
10. Revisies (bekijk gigs voor revisies)
11. Beste visualisatie
Ik doe interieurontwerp voor
· Slaapkamer
· Hotel / Hotelkamers
· Badkamer
· Keuken
· Eetkamer
· Terras
· Appartement
· Restaurant
· Winkel
· Kantoor
· Eenkamerappartement
· Café
· Salon
· Houten huis
· Kledingkast / ramen / wastafel / muurpanelen
Fiverr screent de freelancers in deze categorie niet. Verifieer de kwalificaties en bespreek de specificaties met de freelancer voordat je een bestelling plaatst, inclusief je voorkeuren met betrekking tot het gebruik van AI-tools.
Architect Revit sketch up enscape Auto Cad Real Time Rendering
Talen
Automatische vertaling
Automatische vertaling
Welke taal heb je liever?
Alleen Engels en Hindi
Bied je interieurontwerp alleen voor slaapkamer aan?
Ik doe interieurontwerp voor • Slaapkamer • Hotel / Hotelkamers • Badkamer • Keuken • Eetkamer • Terras • Appartement • Restaurant • Winkel • Kantoor • Eenkamerappartement • Café • Salon • Houten huis • Kledingkast / ramen / wastafel / muurpanelen • Elke maat slaapkamer
Wat is Revit?
Revit is een commercieel building information modeling (BIM) software van het bedrijf Autodesk. Het wordt meestal gebruikt door architecten, constructeurs, werktuigbouwkundigen, elektrotechnici en loodgieters, ontwerpers en aannemers. Autodesk Revit stelt gebruikers in staat om gedetailleerde 3D-modellen te maken, bewerken en beoordelen.
Wat is het verschil tussen AutoCad en Revit?
Soms wordt Revit verkeerd begrepen als hetzelfde als AutoCad. Beide tools hebben hun eigen betekenis en gebruik, en worden veel gebruikt in de AEC-industrie (Architectuur, Engineering, Constructie).
Gebruik je AutoCad en Revit voor interieurontwerp?
AutoCad wordt gebruikt voor 2D- en 3D-tekeningen. Revit is efficiënter als je een meer realistische weergave wilt. Bijvoorbeeld, als je een tekening maakt voor een kamer, ontwerpt AutoCad alleen de tekening van ramen, deuren, enzovoort, terwijl Revit een realistisch model maakt met informatie zoals materiaal, prijs, enzovoort.
Welke tools gebruik je?
Revit, Auto cad en Enscape.