Door categorieën bladeren
Ontdekken
Fiverr Pro
Nederlands
$
USD

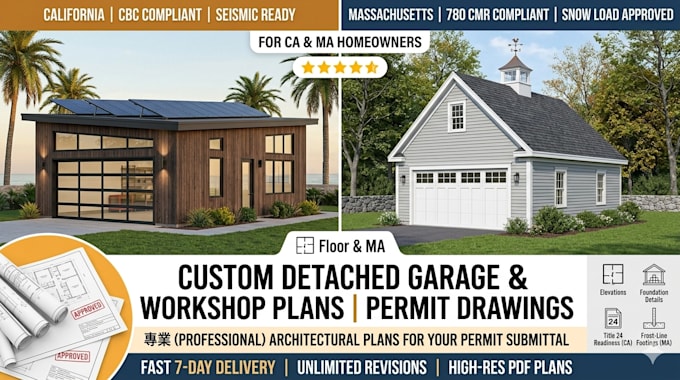

Building a detached garage or workshop in California or Massachusetts means facing some of the toughest municipal plan checks in the country. Do not let strict regulations hold your project back.
I build professional, code compliant Permit Blueprint Sets engineered to handle regional requirements smoothly
For California Projects: Integrating Title 24 Solar Readiness compliance, Wildland Urban Interface fire resistive materials, and seismic bracing.
For Massachusetts Projects: Accounting for high snow load roof framing, energy conservation standards, and deep 4 foot frost line foundations.
Every Standard and Premium blueprint set includes
Detailed Dimensioned Floor Plans for vehicle bays and workshop spaces
Exterior Elevations for all 4 architectural view angles
Code Compliant Foundation Plans for thickened edge or frost footings
Roof and Wall Structural Cross Sections for truss or rafter details and insulation callouts
Fiverr screent de freelancers in deze categorie niet. Verifieer de kwalificaties en bespreek de specificaties met de freelancer voordat je een bestelling plaatst, inclusief je voorkeuren met betrekking tot het gebruik van AI-tools.
Professional Architectural Draftsman and Permit Blueprint Specialist
Talen
