Sommige informatie wordt in het Engels weergegeven.
Over mij
I am a professional Architect and Engineer with over 10 years of experience delivering accurate, code-compliant, and permit-ready architectural and engineering drawings for residential and commercial projects.
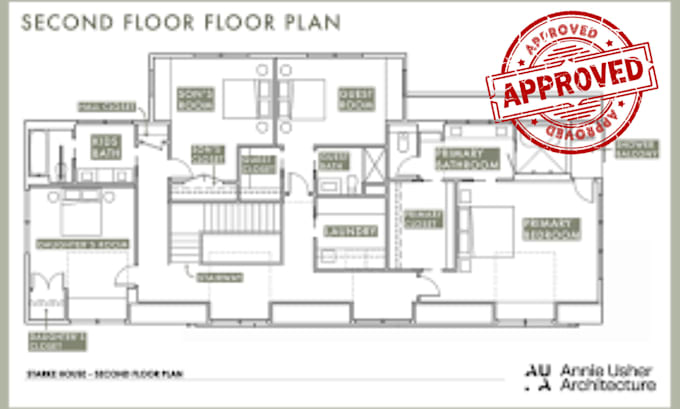
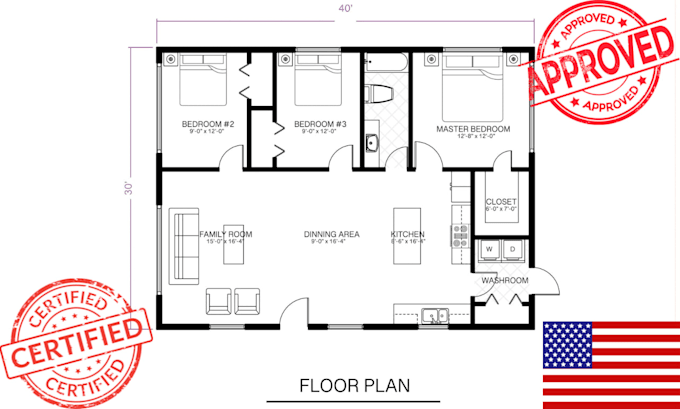
I specialize in AutoCAD drafting, detailed 2D floor plans, elevations, sections, structural and foundation plans, and MEP (Mechanical, Electrical, and Plumbing) drawings. I also convert PDF files, images, or hand sketches into professional CAD drawings, ensuring every detail is clear, buildable, and aligned with local building codes and permit requirements.... Lees meer