p
prosperity458

prosper

@prosperity458
5,0(1)

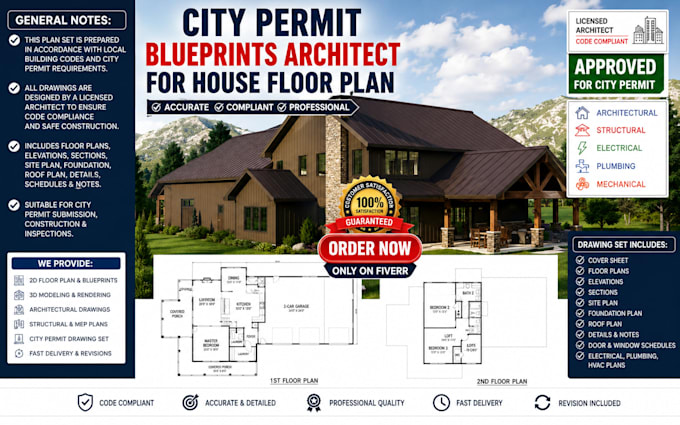
Architectural Drawings for City Permit Approval

Nigeria
Engels
Sommige informatie wordt in het Engels weergegeven.
Over mij
I specialize in creating accurate, professional architectural drawings designed to support smooth city permit approvals. With expertise in residential and commercial drafting, I help clients transform their ideas into clear, code-compliant plans ready for municipal review. My services include architectural floor plans, permit sets, construction drawings, design updates, and documentation tailored to local building requirements.... Lees meer

Skills

p
prosperity458
prosper
offline • 
Gemiddelde reactietijd: 1 uur

Bekijk mijn diensten

2D-tekeningen en plattegronden
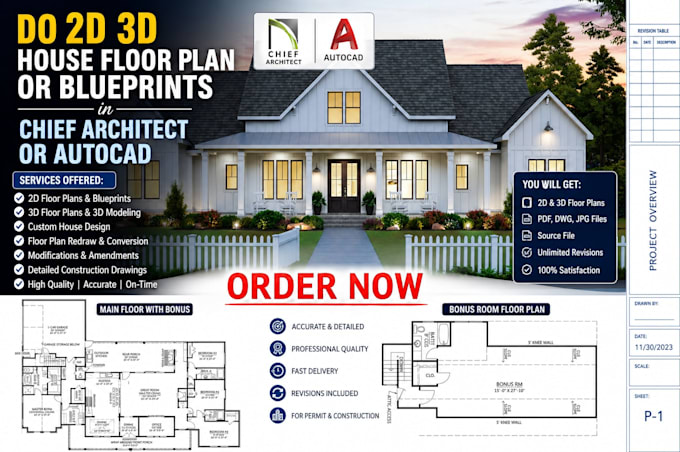
I will do 2d 3d house floor plan or blueprints home design in chief architect autocad
5,0(1)
2D-tekeningen en plattegronden
I will permit blueprints, house floor plan, adu, patio, garage, deck, shed barndominium

Portfolio

Werkervaring

studio master

Architect • Fulltime

May 2020 - Present6 yrs 2 mos

Thank you for asking. I have experience in architectural and interior design, including residential projects where I create detailed floor plans, 2D layouts, elevations, and realistic interior concepts. My work focuses on designing functional, visually appealing spaces that meet each client's needs and preferences.

1 Reviews
5,0

(1)
(0)
(0)
(0)
(0)
Specificering van de beoordeling
  • Communicatieniveau van de freelancer
    5
  • Kwaliteit van de levering
    5
  • Waarde van de levering
    5
1-1 van 1 reviews
Sorteer op
Meest relevant
    E

    edwadscott

    US

    Verenigde Staten

    5

    Great experience working with him, he deliver clear and accurate drawing for my project in Ontario.

    Tot maximaal US$ 50

    Prijs

    2 dagen

    Looptijd

    gig

    2D-tekeningen en plattegronden

    Werkvoorbeeld
    Nuttig?
    Ja
    Geen