Door categorieën bladeren
Ontdekken
Fiverr Pro
Nederlands
$
USD


Automatische vertaling
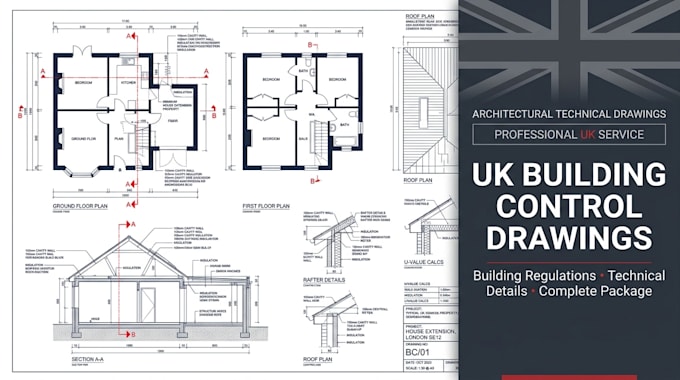
Heb je duidelijke UK bouwcontrole tekeningen nodig voor jouw project? Onvolledige of slecht gedetailleerde tekeningen kunnen leiden tot vragen van Building Control, kostbare revisies, vertragingen en onnodige stress.
Ik maak professionele UK bouwvoorschriften tekeningen die duidelijk jouw voorgestelde werkzaamheden communiceren voor beoordeling door Building Control.
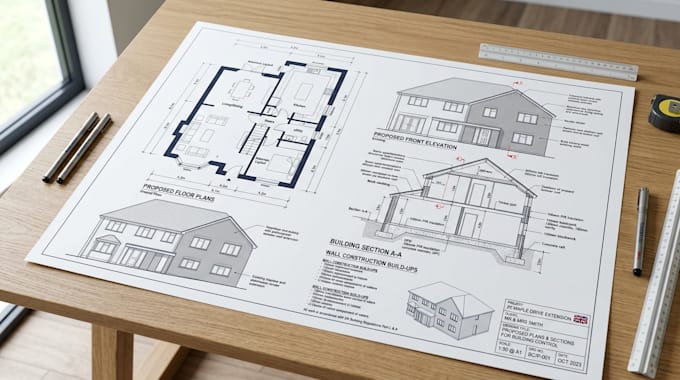
Afhankelijk van jouw project kan ik bestaande en voorgestelde plannen, gevels, doorsneden, site- en locatieplannen, bouwdetails, 3D-weergaven en complete sets van Planning + Bouwvoorschriften tekeningen leveren. Ondersteuning bij de aanvraag is ook beschikbaar indien nodig.
Geschikt voor:
Waarom voor mij kiezen?
Let op: tekeningen worden voorbereid voor Building Control indiening, maar goedkeuring blijft de beslissing van jouw lokale autoriteit of goedgekeurde inspecteur.
Heb je een bestaande planningtekening, schets of survey? Stuur het naar mij toe.
Stuur me een bericht voordat je bestelt, zodat ik je project kan beoordelen
Fiverr screent de freelancers in deze categorie niet. Verifieer de kwalificaties en bespreek de specificaties met de freelancer voordat je een bestelling plaatst, inclusief je voorkeuren met betrekking tot het gebruik van AI-tools.
Building Engineering and Technical Design
Talen
Automatische vertaling
Automatische vertaling
Voor welke soorten projecten kan ik bouwcontrole tekeningen maken?
Ik kan tekeningen maken voor uitbreidingen, loftombouwen, garageombouwen, interne wijzigingen, renovaties, buitenbouw en andere residentiële projecten.
Welke tekeningen zijn inbegrepen?
Afhankelijk van het pakket en het project kunnen tekeningen bestaan uit plattegronden, gevels, doorsneden, afmetingen, bouwdetails, annotaties en technische notities.
Kan ik werken met mijn bestaande planningtekeningen?
Ja. Je kunt bestaande planningtekeningen, architectuurplannen, schetsen, surveys of andere relevante informatie aanleveren zodat ik het bouwvoorschriften tekeningenpakket kan ontwikkelen.
Zorgen de tekeningen voor goedkeuring door Building Control?
Geen enkele freelancer kan goedkeuring garanderen. De tekeningen worden gemaakt om de voorgestelde constructie duidelijk te communiceren en je aanvraag bij Building Control te ondersteunen, terwijl de uiteindelijke goedkeuring wordt bepaald door de relevante autoriteit of goedgekeurde inspecteur.
Kun je ook structurele berekeningen leveren?
Structurele berekeningen worden niet automatisch inbegrepen. Als jouw project deze vereist, stuur me dan een bericht voordat je bestelt zodat ik de vereisten kan bevestigen en kan aangeven of dit apart kan worden toegevoegd.