Door categorieën bladeren
Ontdekken
Fiverr Pro
Nederlands
$
USD


Automatische vertaling
OPMERKING: Elk architectonisch project is uniek. Om er zeker van te zijn dat ik je behoeften volledig begrijp, stuur me alsjeblieft een bericht voordat je een bestelling plaatst zodat ik de beste oplossing op maat van jouw project kan bieden.
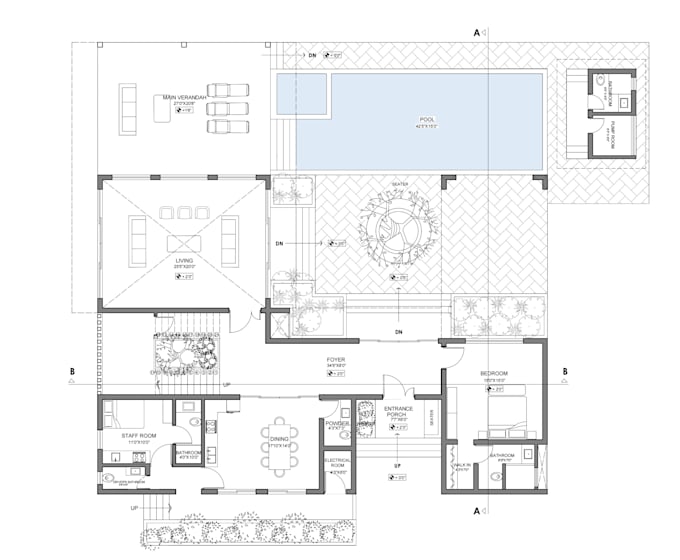
Als je nauwkeurige, nette en professionele 2D architectonische plattegronden, aanzichten en doorsneden nodig hebt op basis van je schetsen, afbeeldingen of PDFs, ben je hier aan het juiste adres.
Wat ik aanbied:
Waarom met mij werken:
Extra diensten (beschikbaar tegen meerprijs):
Fiverr screent de freelancers in deze categorie niet. Verifieer de kwalificaties en bespreek de specificaties met de freelancer voordat je een bestelling plaatst, inclusief je voorkeuren met betrekking tot het gebruik van AI-tools.
Architect
Talen
Automatische vertaling
Automatische vertaling
Wat heb je nodig om te beginnen?
Ik heb een schets in potlood, referentieafbeelding, PDF, bestaande tekening, afmetingen van de locatie of andere details nodig. Hoe meer informatie je geeft, hoe nauwkeuriger de plattegrond wordt.
Kun je handschetsen of PDF's omzetten in AutoCAD tekeningen?
Ja. Ik kan handgetekende schetsen, PDFs, gescande tekeningen of afbeeldingen nauwkeurig omzetten naar nette, professionele AutoCAD plattegronden.
Aan wat voor soort projecten werk je?
Ik werk aan residentiële, villa-, appartement-, commerciële, kantoor-, detailhandel- en interieurprojecten.
Zal de tekening afmetingen en meubels bevatten?
Ja, op verzoek. Ik kan afmetingen, meubelindelingen, kamerlijsten, deuren, ramen en andere architectonische details toevoegen.
Welke bestandsformaten zal ik ontvangen?
Je ontvangt DWG, DXF, PDF en hoge-resolutie PNG of JPG bestanden. Andere formaten zijn op aanvraag beschikbaar.
Kun je een bestaande plattegrond herontwerpen of verbeteren?
Ja. Ik kan indelingen optimaliseren, ruimteplanning verbeteren en bestaande plattegronden herontwerpen volgens jouw wensen.
Bied je ook 3D plattegronden of renderings aan?
Ja. Ik kan 3D plattegronden en architecturale visualisaties maken als aanvullende dienst. Neem contact met me op voordat je bestelt.
Kunt u wijzigingen aanbrengen?
Ja. Revisies zijn inbegrepen volgens jouw gekozen pakket. Extra revisies kunnen ook worden geleverd indien nodig.
Hoe lang duurt de levering?
De levering hangt af van de complexiteit van het project. De meeste standaard plattegronden worden binnen 1 tot 3 dagen afgerond. Spoedlevering is mogelijk.
Moet ik contact met u opnemen voordat ik een bestelling plaats?
Ja. Stuur me alsjeblieft je projectgegevens voordat je bestelt, zodat ik het beste pakket en de levertijd kan adviseren.