Door categorieën bladeren
Ontdekken
Fiverr Pro
Nederlands
$
USD

Architectural Designer Building Plans, Permit Drawings and MEP
Skills
Bekijk mijn diensten
.png)
Architectural Designer and Construction Drafting Specialist
Fiverr • Freelance
Feb 2024 - Present • 2 yrs 8 mos
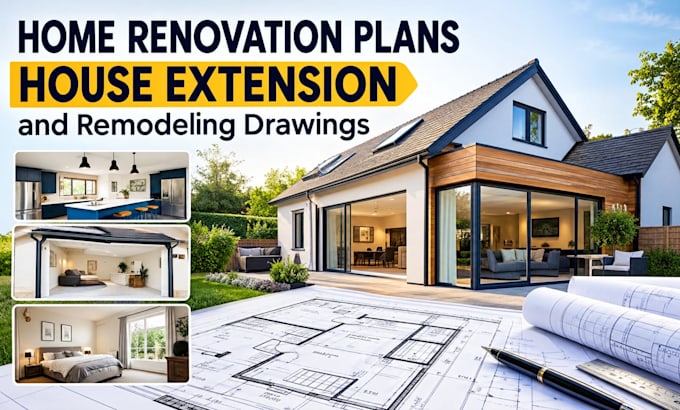
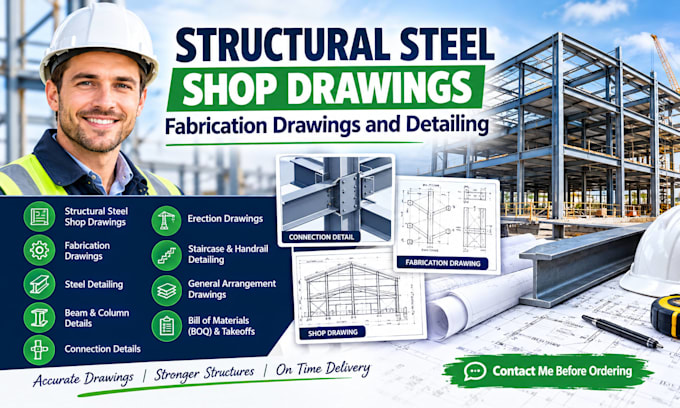
Designed and developed detailed architectural and construction drawings for residential and property improvement projects. Experienced in home renovation plans, house extensions, garage conversions, kitchen extensions, room additions, remodeling, residential site plans, property layouts, plot plans, permit-ready drawing sets and planning submission drawings. Also worked on building services documentation including electrical layouts, plumbing layouts, HVAC layouts and MEP coordination. Developed swimming pool plans and construction drawings with a focus on clear dimensions, practical layouts, accurate documentation and project requirements. Worked closely with clients and project requirements to transform concepts, sketches and existing property information into organized, professional drawings suitable for planning, permitting, construction and contractor use.
