Door categorieën bladeren
Ontdekken
Fiverr Pro
Nederlands
$
USD



_yj8o1g.jpg)
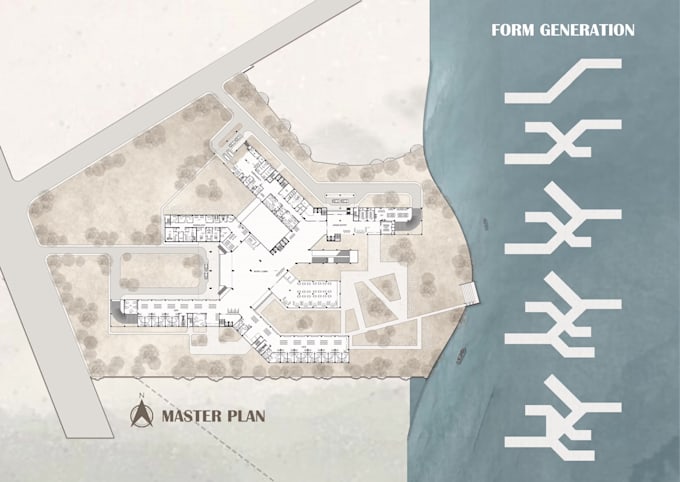
Stunning architectural drawings & visuals that turn concepts into creations.
You're in the perfect place for bringing your vision to life.
We are architects & 3D visualisation specialists with experience in AutoCAD drafting & modern architectural presentation. We convert sketches, PDFs, images, or ideas into clean 2D floor plans & high-quality 3D designs suitable for presentation, approval, or construction.
Our focus is to create functional, well-organised & visually appealing designs that clearly represent your concept before building starts. From residential houses to commercial projects, we ensure precise & professional results.
Services:
Our Speciality:
Feel free to message us before placing your order so we can discuss your project & shape the best possible design
Fiverr screent de freelancers in deze categorie niet. Verifieer de kwalificaties en bespreek de specificaties met de freelancer voordat je een bestelling plaatst, inclusief je voorkeuren met betrekking tot het gebruik van AI-tools.
Architects, creative architectural designers, planner
Talen
Can I contact you before placing an order?
Absolutely. I highly recommend messaging me first to discuss your project for better understanding and accurate delivery.