Door categorieën bladeren
Ontdekken
Fiverr Pro
Nederlands
$
USD


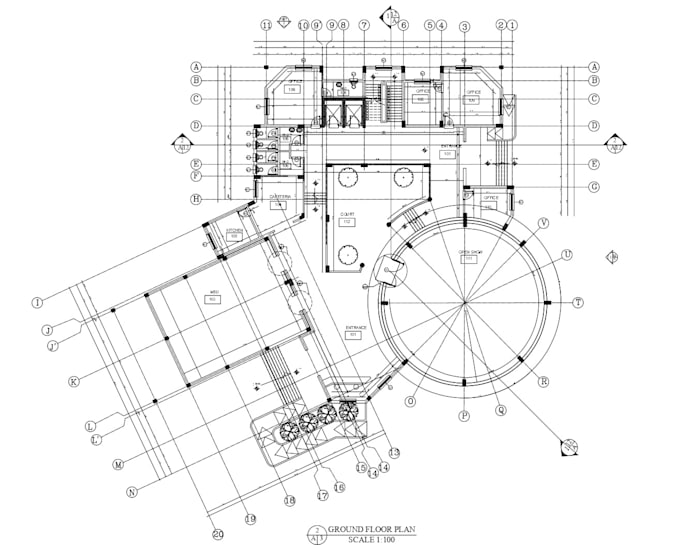
Need a clean, accurate 2D floor plan from a rough sketch, image, or old PDF?
Ill turn your reference into a professional AutoCAD drawing with fast delivery and clean, organized layers.
What you'll get:
Who this is for:
Just send your sketch or image Ill take care of the rest.
Need something custom or more complex? Message me first!
Fiverr screent de freelancers in deze categorie niet. Verifieer de kwalificaties en bespreek de specificaties met de freelancer voordat je een bestelling plaatst, inclusief je voorkeuren met betrekking tot het gebruik van AI-tools.
Interior designer and 3d artist
Talen
can i work on a custom project?
yes. in case you are not sur which package fits your needs or what you want done is not described in my services please send me a message and i will provide you a custom offer.
anything that i haven't covered?
just ask me! always happy to chat!