Sommige informatie wordt in het Engels weergegeven.
Over mij
Hi! i am rahmalmel a Professional Architectural Designer specializing in functional, beautiful spaces using AutoCAD, SketchUp,Revit, and Lumion. I provide high-quality,tailored solutions for residential and commercial projects
Services Offered:
• 2D Drawings: Detailed floor plans,elevations,sections,&site plans
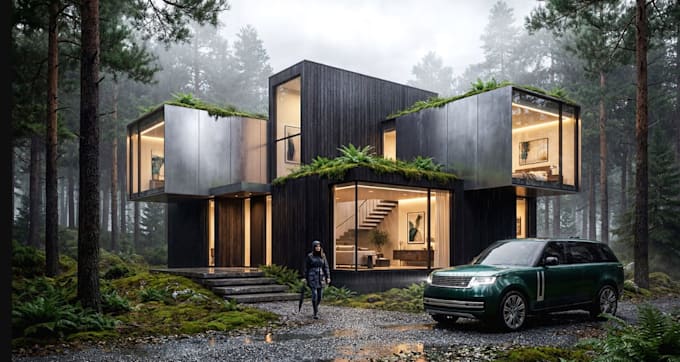
• 3D Modeling: Photo-realistic interior & exterior renderings
• Space Planning: Optimized layouts for retail & homes
• Permit Drawings: Blueprints matching local codes
Why Me?
Precise work,fast turnarounds,and unlimited revisions on select packages.Contact me to discuss your project!... Lees meer