Door categorieën bladeren
Ontdekken
Fiverr Pro
Nederlands
$
USD



Automatische vertaling
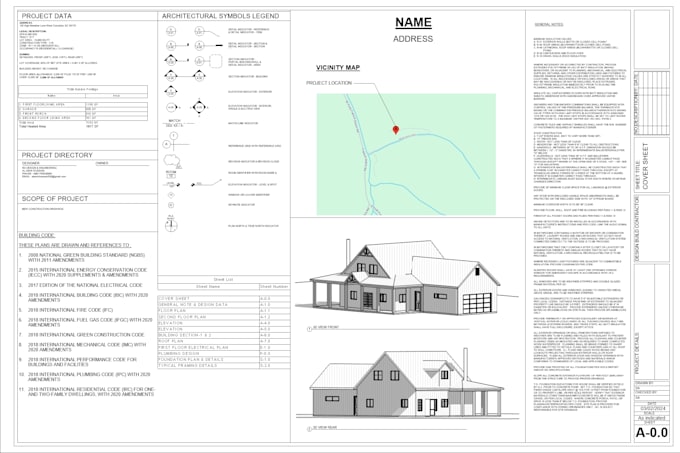
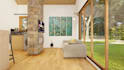
Welkom bij mijn professionele architectonische & Revit BIM modeling service!
Ben je op zoek naar hoogwaardige architectonische tekeningen, 3D plattegronden of een nauwkeurig Revit BIM model voor je bouwvergunningen en bouwprojecten? Dan ben je hier aan het juiste adres!
Ik ben een gespecialiseerde BIM & architectonisch specialist met uitgebreide ervaring in Revit 3D modellering, AutoCAD 2D/3D en architectonisch tekenen. Ik help klanten hun concepten om te zetten in professionele, bouwklare documentatie en realistische visuals.
️ Diensten die ik aanbied:
Leveringsformaten:
Waarom met mij samenwerken?
BELANGRIJK voordat je een opdracht plaatst
Fiverr screent de freelancers in deze categorie niet. Verifieer de kwalificaties en bespreek de specificaties met de freelancer voordat je een bestelling plaatst, inclusief je voorkeuren met betrekking tot het gebruik van AI-tools.
"Turn Your Space Ideas into Reality"
Talen
Automatische vertaling
Automatische vertaling
Wat heb ik nodig om te beginnen?
Je kunt je schetsen, pdf's, tekeningen aanleveren of als je geen hebt, kun je het plan en je wensen uitleggen en ik vorm je ideeën in Ravit.
Welke bestanden lever ik aan?
Ik kan je de ravit-bestanden, AutoCAD-tekening, pdf en jpg leveren.
Kan ik grote opdrachten aan?
Dat hangt af van de opdracht waar je naar vraagt.
Hoe zet je een 2d plattegrond om in een 3d plattegrond?
Door gebruik te maken van Ravit
| (1) | ||
| (0) | ||
| (0) | ||
| (0) | ||
| (0) |

elite_pcblab

Nigeria
A very Nice developer
US$ 50
Prijs
3 dagen
Looptijd
| (1) | ||
| (0) | ||
| (0) | ||
| (0) | ||
| (0) |
elite_pcblab
Nigeria
A very Nice developer
US$ 50
Prijs
3 dagen
Looptijd