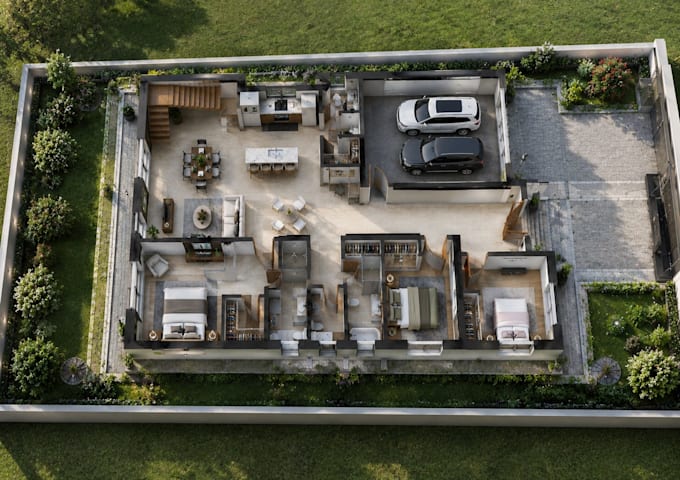
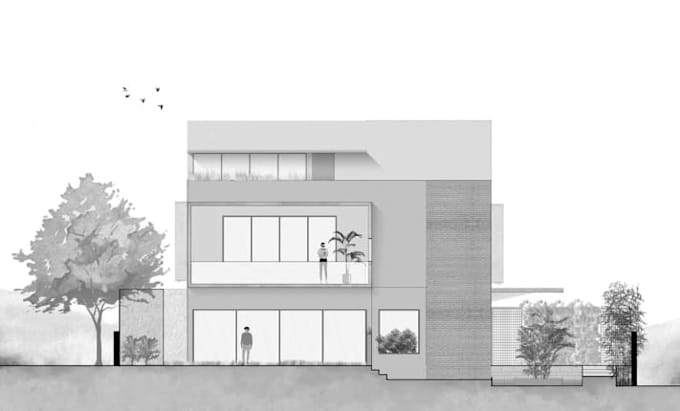
Professional 2D CAD Floor Plans 3D Architectural Visualization
Verenigde Staten
Engels
Sommige informatie wordt in het Engels weergegeven.
Over mij
Hello!
I’m a professional architectural designer specializing in 2D CAD floor plans architectural blueprints construction drawings, SketchUp models and 3D architectural visualization. I create accurate floor plans detailed interior and exterior designs realistic 3D renderings and 3D floor plans tailored to your project needs. Whether you have a sketch image PDF or idea I can turn it into clear professional architectural drawings and visuals ready for presentation planning or development. Let’s bring your architectural vision to life!... Lees meer