Door categorieën bladeren
Ontdekken
Fiverr Pro
Nederlands
$
USD

Expert in architectural floor plan design, CAD, BIM, 3D modeling, and rendering
Skills
Bekijk mijn diensten
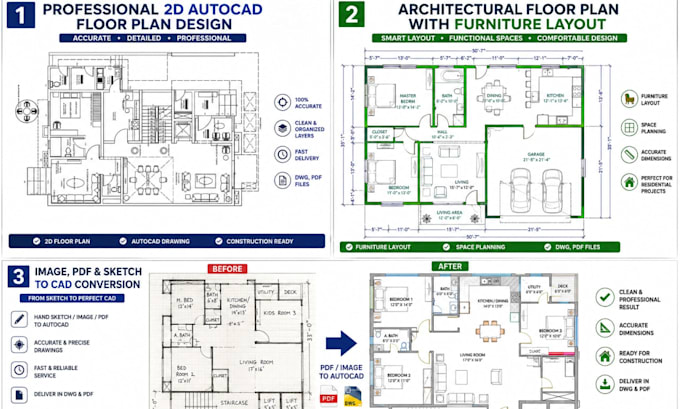
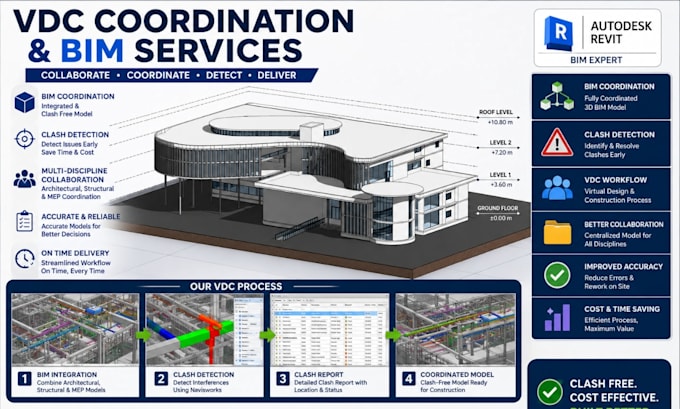

Architectural Designer | CAD, BIM & 3D Visualization Specialist
Freelancing Career • Freelance
Feb 2019 - Present • 7 yrs 6 mos
As a Senior Architectural Designer, I specialize in transforming concepts into functional, aesthetically appealing, and construction-ready architectural solutions. My expertise includes architectural planning, floor plan design, CAD drafting, BIM modeling, 3D visualization, construction documentation, and realistic rendering for residential, commercial, and mixed-use developments. Throughout my career, I have successfully completed over 1,000 architectural projects for 500+ satisfied clients worldwide. I have worked closely with homeowners, architects, engineers, contractors, and real estate developers to deliver designs that meet client expectations, comply with local building codes, and support efficient construction. My responsibilities include developing conceptual designs, producing accurate 2D drawings, preparing detailed floor plans, elevations, sections, site plans, and construction documents using industry-standard software such as AutoCAD, Revit, SketchUp, and Lumion. I also create BIM models for better project coordination and generate high-quality 3D renderings that allow clients to visualize their projects before construction begins. One of my greatest strengths is combining creativity with technical precision. I carefully analyze client requirements, optimize space planning, improve functionality, and resolve design challenges while maintaining project budgets and deadlines. My collaborative workflow ensures clear communication throughout every phase, resulting in smooth project execution and high client satisfaction. Key Achievements: • Delivered 1,000+ architectural and drafting projects across residential and commercial sectors. • Successfully served 500+ clients with consistently positive feedback and repeat business. • Produced construction-ready CAD and BIM documentation with exceptional accuracy. • Created photorealistic 3D visualizations that improved design presentations and client approvals. • Optimized floor plans and building layouts.
