Door categorieën bladeren
Ontdekken
Fiverr Pro
Nederlands
$
USD

Modern Architectural Design, 2D floor Plans, 3D Modeling and Realistic Rendering
Skills
Bekijk mijn diensten

Senior Architectural Designer | 2D & 3D Visualization Specialist
Upwork • Freelance
Feb 2014 - Present • 12 yrs 9 mos
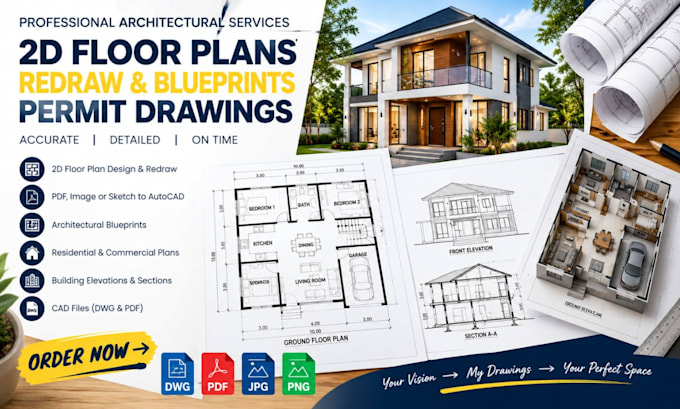
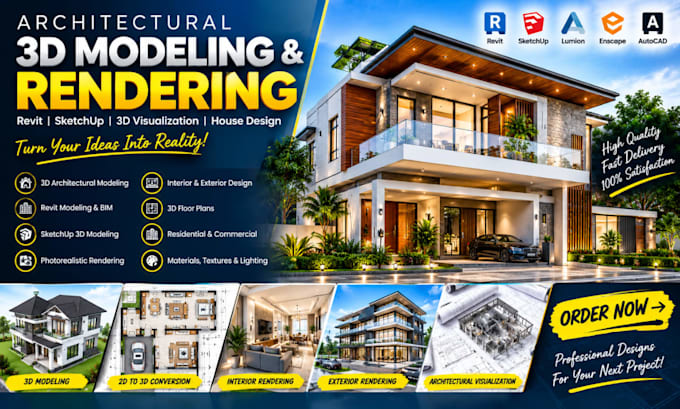
I am an experienced Architectural Designer with over 10 years of professional experience delivering high-quality architectural solutions for residential and commercial projects. Throughout my career, I have successfully completed more than 8,000 projects for clients with different design requirements, styles, budgets, and project goals. My expertise covers architectural design, 2D floor plans, elevations, sections, architectural drafting, 3D modeling, interior design, exterior design, and photorealistic rendering. I specialize in transforming ideas, sketches, references, and concepts into clear, functional, and visually compelling architectural designs. I have worked on a wide range of projects, including modern houses, luxury villas, apartments, duplexes, residential developments, commercial buildings, interior spaces, and renovation concepts. For every project, I focus on understanding the client's requirements before developing a design that combines functionality, aesthetics, practicality, and attention to detail. My workflow includes developing accurate floor plans, creating detailed architectural drawings, producing realistic 3D models, and generating high-quality renders that allow clients to clearly visualize their projects before construction. I also provide design revisions based on client feedback to ensure the final result meets their expectations. I understand that every client has a unique vision. Therefore, I maintain clear communication throughout the project and work carefully with measurements, dimensions, layouts, materials, furniture arrangements, lighting, proportions, and architectural details. My goal is not simply to create attractive drawings, but to provide professional architectural solutions that are practical, presentable, and aligned with each client's vision. Whether you need a complete house design, a professional floor plan, a 3D architectural model, or photorealistic visualization.
