Sommige informatie wordt in het Engels weergegeven.
Over mij
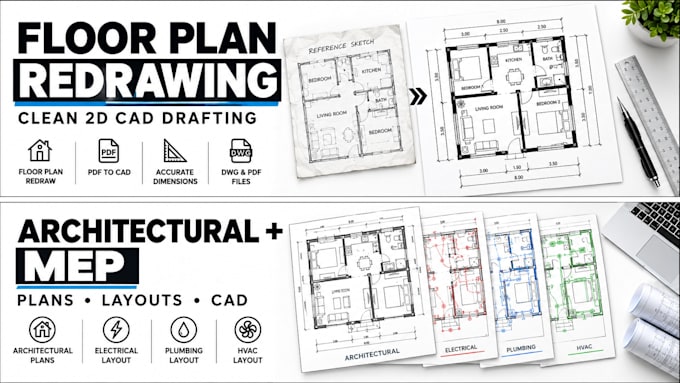
I help homeowners, realtors, and contractors turn site measurements, photos, scans, and old paper plans into accurate, easy-to-read CAD drawings. I specialize in as-built drawings, 2D floor plans, PDF-to-CAD conversion, and floor plan redraws, with clear dimensions, labelled rooms, and tidy layers. I work from the information you supply, so you stay in control of the details. Send your measurements or files and I’ll return clean drawings you can use for listings, renovations, or planning submissions.... Lees meer