Door categorieën bladeren
Ontdekken
Fiverr Pro
Nederlands
$
USD



Automatische vertaling
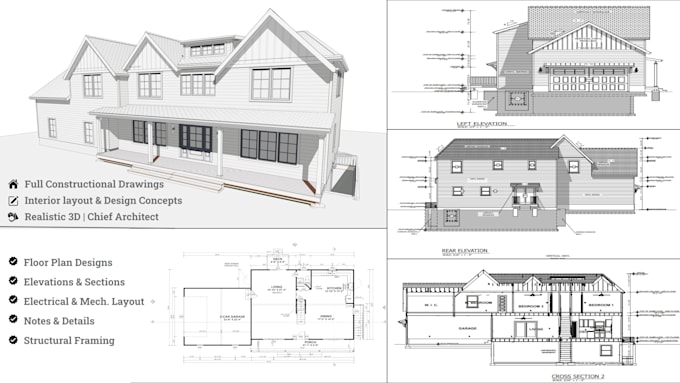
Ben je op zoek naar een compleet en professioneel huisplan dat klaar is voor vergunningaanvraag, bouw of renovatie?
Ik ben een gekwalificeerde architect en ontwerper met expertise in residentiële planning, code-conforme tekeningen en Chief Architect software. Ik lever volledig gedetailleerde, bewerkbare en op maat gemaakte bouwplannen die afgestemd zijn op jouw project en lokale regelgeving.
Wat ik aanbied:
Perfect voor:
Of je nu een eenvoudige lay-out of een volledige bouwtekening nodig hebt, ik zorg voor hoge nauwkeurigheid, nette lay-outs en een snelle levering. Mijn bestanden zijn compatibel met Chief Architect Home Designer, Pro en Premier.
Neem contact met me op voordat je een bestelling plaatst, zodat ik je wensen, locatie en lokale codes van de VS (alle staten) kan bekijken.
Laten we jouw droom bouwen
Fiverr screent de freelancers in deze categorie niet. Verifieer de kwalificaties en bespreek de specificaties met de freelancer voordat je een bestelling plaatst, inclusief je voorkeuren met betrekking tot het gebruik van AI-tools.
Talen
Automatische vertaling
Automatische vertaling
V: Wat moet ik aanleveren voordat je begint?
A: Ik heb een ruwe schets nodig, bestaande tekeningen (indien aanwezig) of gewoon je ideeën en kamereisen. Als je een locatieplan, survey of zone-informatie hebt, deel dat dan ook. Hoe meer details je geeft, hoe beter!
Q: Kan je werken met mijn bestaande schets of concept?
A: Absoluut! Ik kan je handgetekende schets, foto of ruwe concept omzetten in een professionele, vergunning-klare Chief Architect file en PDF-plan set.
V: Krijg ik bewerkbare bestanden?
A: Ja — als je het juiste pakket of extra kiest, lever ik het bewerkbare .plan bestand (Chief Architect formaat) samen met PDF-exporten.
Q: Welke versie van Chief Architect gebruik je?
A: Ik gebruik de nieuwste versie van Chief Architect Premier, en ik kan ook bestanden exporteren die compatibel zijn met Home Designer Pro of Suite indien nodig.
Q: Includeer je MEP (Mechanisch, Elektrisch, Sanitair) tekeningen?
A: Ja — MEP lay-outs kunnen worden opgenomen in het Standaard of Premium pakket, of als extra's worden toegevoegd. Deze omvatten basisverlichting, stopcontacten, sanitaire leidingen en HVAC-zones waar van toepassing.
Q: Bied je ook 3D renderings of walkthroughs aan?
A: Ja, ik kan hoogwaardige 3D buiten- of binnenweergaven maken met Chief Architect. Laat me weten wat je nodig hebt, en ik kan het opnemen in je pakket of als maatwerk extra.
| (1) | ||
| (0) | ||
| (0) | ||
| (0) | ||
| (0) |
david_koncept

Zwitserland
Rabia did a great job! Did more than what was expected.
US$ 50-US$ 100
Prijs
9 dagen
Looptijd

Reactie van de freelancer
| (1) | ||
| (0) | ||
| (0) | ||
| (0) | ||
| (0) |
david_koncept
Zwitserland
Rabia did a great job! Did more than what was expected.
US$ 50-US$ 100
Prijs
9 dagen
Looptijd
Reactie van de freelancer