Door categorieën bladeren
Ontdekken
Fiverr Pro
Nederlands
$
USD


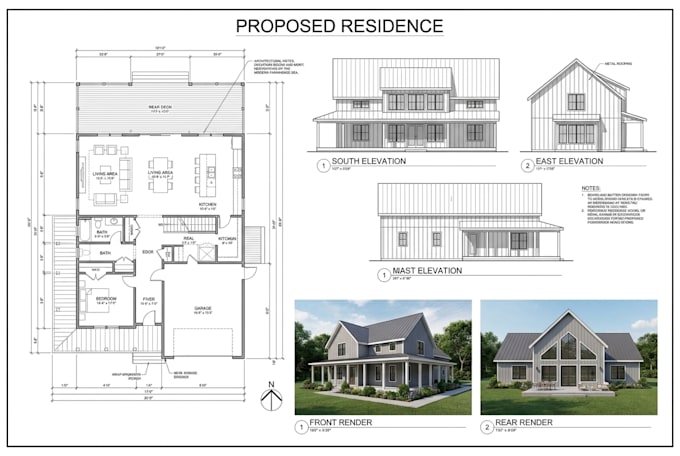
Are you looking for an accurate architectural construction drawings for permits?
I will draft architectural construction floor plans and elevations for permit in AutoCAD with precision and full compliance with local building standards.
With years of experience in architectural drafting, I specialize in creating permit-ready drawings that help homeowners, contractors and developers get approvals faster.
What I Offer?
WHY CHOOSE ME?
Contact me before placing an order to discuss your project!
Fiverr screent de freelancers in deze categorie niet. Verifieer de kwalificaties en bespreek de specificaties met de freelancer voordat je een bestelling plaatst, inclusief je voorkeuren met betrekking tot het gebruik van AI-tools.
Arc Designer
Talen
Do you provide permit-ready architectural drawings?
Yes, I create detailed architectural floor plans and elevations specifically designed to meet permit submission requirements.
Can you convert my sketch or PDF into AutoCAD drawings?
Sure! I can redraw your hand sketches, images or PDFs into clean and professional AutoCAD construction drawings.
What do you need to get started?
I’ll need your sketches, dimensions, reference images or any existing plans along with your requirements for the project.