Warehouse and Factory Layout Designer, Industrial CAD Specialist
Verenigd Koninkrijk
Engels
Sommige informatie wordt in het Engels weergegeven.
Over mij
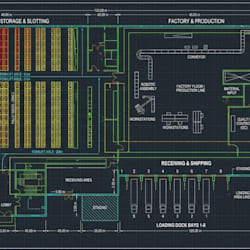
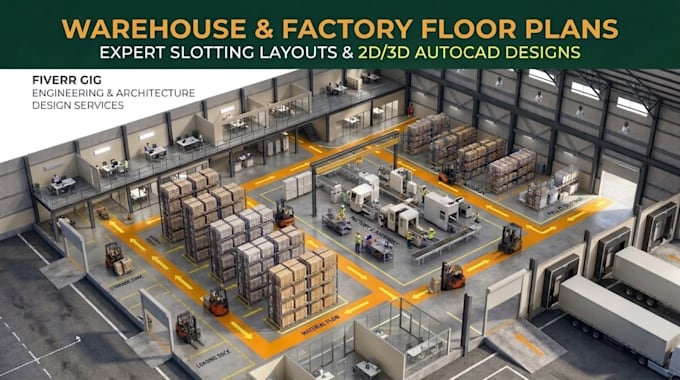
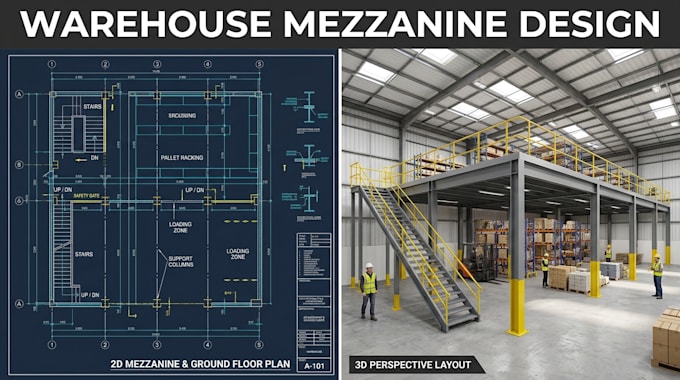
Professional designer specializing in warehouse design, factory planning, industrial layouts, and architectural design. Skilled in AutoCAD drafting, 2D/3D modeling, space planning, and optimized facility layouts. Focused on creating functional, efficient, and cost effective designs that maximize space utilization, improve workflow, and meet project requirements. Delivering practical design solutions with precision, creativity, and attention to detail.... Lees meer