Door categorieën bladeren
Ontdekken
Fiverr Pro
Nederlands
$
USD



Automatische vertaling
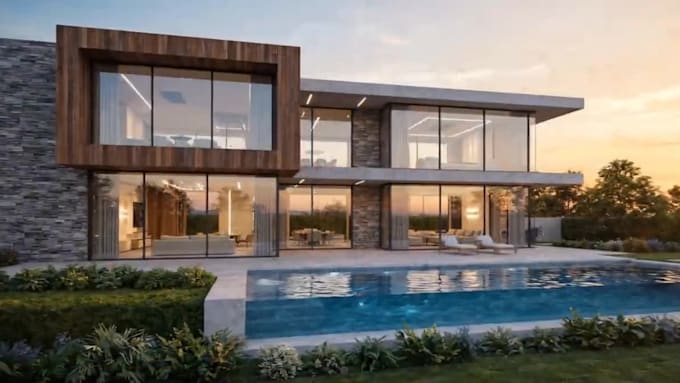
Welkom! Ik ben Ricardo, een senior architect en BIM-specialist met meer dan 8 jaar ervaring in het helpen van architecten, vastgoedontwikkelaars en huiseigenaren om ideeën om te zetten in nauwkeurige, bouwklare Revit BIM-modellen.️
WAT IK BIED:
WAAROM IK:
- 8+ jaar ervaring met internationale klanten (VS, Australië, NZ, EU)
- Achtergrond in een echt architectenbureau, niet alleen tekenen
- Schone, georganiseerde Revit-modellen met juiste families & worksets
- Strikte naleving van internationale BIM-standaarden
- Snelle communicatie in het Engels & Spaans
- Ik teken niet alleen lijnen, ik bouw digitale tweelingen van jouw project
SOFTWARE: Revit 2024 (compatibel met 2022, 2023, 2024)
Neem ALSTUBLIEFT CONTACT MET ME OP VOORDAT je bestelt, zodat ik je bestanden kan bekijken en je een exacte offerte en planning kan sturen. Laten we samen iets moois bouwen!
Laten we samen iets moois bouwen!
Fiverr screent de freelancers in deze categorie niet. Verifieer de kwalificaties en bespreek de specificaties met de freelancer voordat je een bestelling plaatst, inclusief je voorkeuren met betrekking tot het gebruik van AI-tools.
BIM Modeler and 3D ArchViz Expert, Ready to build your next project
Talen
Automatische vertaling
Automatische vertaling
Welke bestanden heb je van mij nodig om te beginnen?
Handschetsen, foto's, PDFs, JPGs, AutoCAD DWG-bestanden of zelfs een geschreven beschrijving met afmetingen. Hoe duidelijker de input, hoe sneller de levering.
Ontvang ik het native Revit (.RVT) bestand?
Ja, altijd. Je ontvangt het bewerkbare RVT-bronbestand, printklare PDFs en DWG-exporten (Standaard- en Premium-pakketten).
Welke versie van Revit gebruik je?
Standaard Revit 2024, maar ik kan ook leveren in 2022 of 2023 als je backward compatibility nodig hebt. Laat het me vooraf weten.
Wat is LOD en welke heb ik nodig?
LOD = Level of Development. LOD 200 is conceptueel, LOD 300 is bouwklaar, LOD 400 is fabricage-niveau. De meeste klanten hebben LOD 300 nodig, inbegrepen in Standaard- en Premium-pakketten.
Kun je werken vanaf een schets of foto van lage kwaliteit?
Absoluut. Het omzetten van ruwe schetsen en oude PDFs naar nette Revit-modellen is een van mijn specialiteiten.
Maak je aangepaste Revit-families?
Ja. Aangepaste parametrische families zijn inbegrepen in het Premium-pakket of beschikbaar als een Gig Extra (+$25 elk).
Wat als mijn project groter is dan 250 m²?
Geen probleem. Stuur me eerst een bericht met je scope en ik stuur je een aangepaste offerte.
Ondertekent u NDA's?
Ja, vertrouwelijkheid is standaard. Ik werk regelmatig met ontwikkelaars en architectenbureaus en respecteer de privacy van elk project.