Sommige informatie wordt in het Engels weergegeven.
Over mij
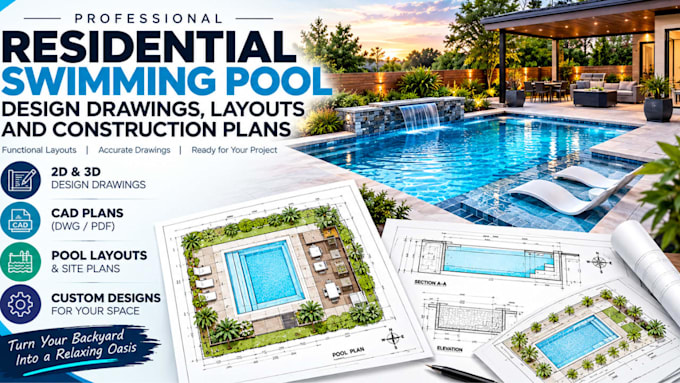
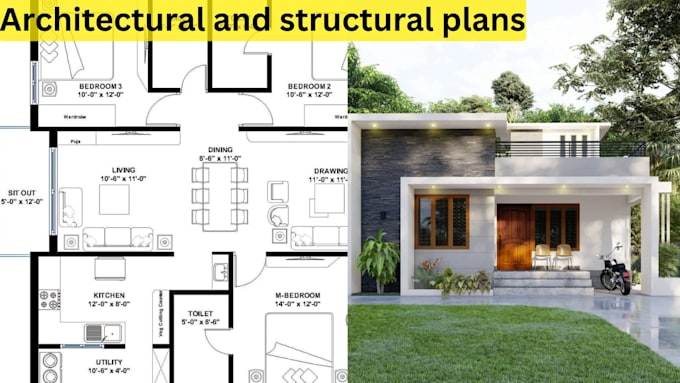
I’m an experienced architectural CAD designer specializing in residential floor plans, house layouts, elevations, swimming pool plans, site layouts, renovations, additions, and detailed CAD drawings. I help homeowners, builders, designers, and property professionals turn ideas, sketches, and measurements into clear, organized digital drawings. My focus is accuracy, clean drafting, practical layouts, attention to detail, and reliable communication from concept through final documentation.... Lees meer