Sommige informatie wordt in het Engels weergegeven.
Over mij
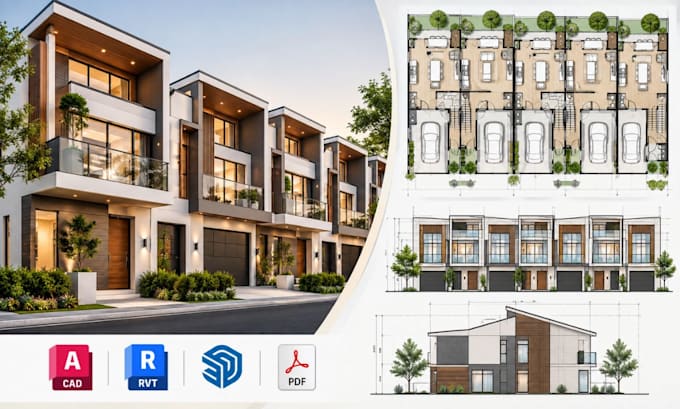
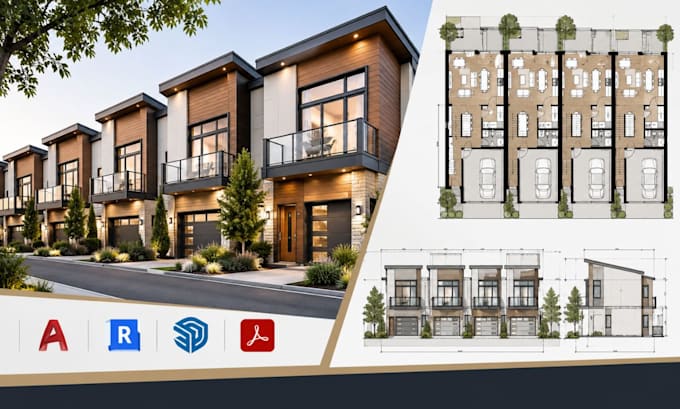
Turn your property ideas into practical, professional, and market-ready architectural plans. I specialize in townhouse floor plans, elevations, residential CAD drawings, townhouse developments, rental property layouts, and Airbnb house plans. I create functional unit layouts and detailed CAD drawings tailored to your project requirements, whether you need a single home or multiple rental units. From concept layouts to precise architectural drawings, I focus on clarity, functionality, and build-ready presentation.... Lees meer