Door categorieën bladeren
Ontdekken
Fiverr Pro
Nederlands
$
USD

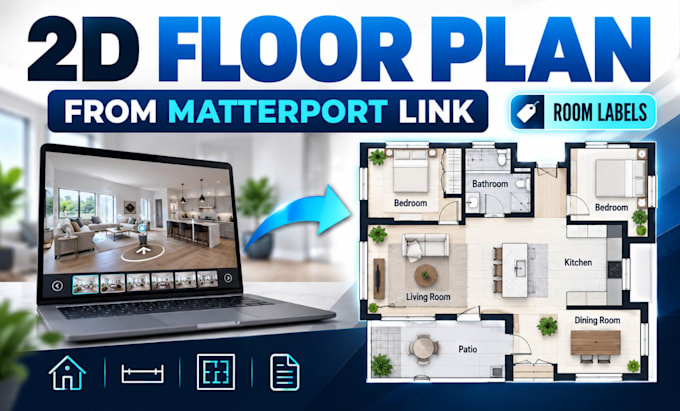

Turn your Matterport tour into a clear, polished floor plan that is easy to read, share, and use for property marketing.
I create professional 2D floor plans from Matterport links, with accurate room labels, clean layouts, and presentation-ready formatting. Your plan can be prepared for residential, commercial, or real estate use.
This service is ideal for real estate agents, property photographers, landlords, Airbnb hosts, architects, builders, and property managers.
What I can design:
Your project can include:
Send your Matterport link, preferred style, dimensions if available, and any notes you want included. I will review the tour, trace the layout carefully, and deliver a clean, professional result.
Message me before ordering for large or multi-floor properties, or place your order to get started.
Fiverr screent de freelancers in deze categorie niet. Verifieer de kwalificaties en bespreek de specificaties met de freelancer voordat je een bestelling plaatst, inclusief je voorkeuren met betrekking tot het gebruik van AI-tools.
Architectural Drafting and Matterport Floor Plans
Talen
What do you need from me to start?
Please send your Matterport link, preferred floor plan style, and any notes you want included. If you have specific dimensions, branding, or sample references, you can send those too.
Can you create a floor plan from any Matterport tour?
Yes, as long as the Matterport tour is accessible and clearly shows the property layout. I can create plans for houses, apartments, offices, retail spaces, and other properties.
What will be included in the 2D floor plan?
Depending on your package, the plan can include room labels, walls, doors, windows, dimensions, furniture placement, and clean presentation formatting.
What file formats will I receive?
I can provide PDF, JPG, and PNG files. Editable source files such as DWG can also be included if selected in your package or agreed before ordering.
Can you handle large or multi-floor properties?
Yes. I can work on multi-level and larger properties. Please message me before ordering so I can confirm the number of floors, total project size, delivery time, and the best package for your project.
