Door categorieën bladeren
Ontdekken
Fiverr Pro
Nederlands
$
USD

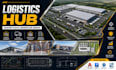
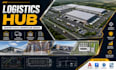
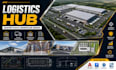
Need a professionally planned logistics hub or warehouse layout that maximizes efficiency and future growth? You're in the right place! I specialize in Logistics Hub Master Plan, Logistics CAD, Cargo Warehouse Plans with extensive experience designing industrial facilities, distribution centers, freight terminals, fulfillment centers, cross-dock facilities, truck yards, loading docks, and warehouse layouts. Every design is optimized for workflow, vehicle circulation, safety, and operational efficiency.
Services:
Logistics hub master planning
Cargo warehouse design
Distribution center layouts
Industrial site plans
Truck circulation & parking
Loading dock planning
Warehouse floor plans
CAD drafting & detailing
2D/3D industrial layouts
Permit & construction drawings
Software: AutoCAD, Revit, SketchUp, Lumion, Photoshop.
Why choose me? Accurate CAD drawings, industry-standard documentation, fast communication, on-time delivery, scalable designs, and unlimited dedication to quality.
Let's turn your logistics or warehouse project into a professional, construction-ready design. Contact me today to get started!
Fiverr screent de freelancers in deze categorie niet. Verifieer de kwalificaties en bespreek de specificaties met de freelancer voordat je een bestelling plaatst, inclusief je voorkeuren met betrekking tot het gebruik van AI-tools.
Architectural Designer Technical Drawing CAD Expert
Talen


