Architect, AutoCAD Draftsman, Floor Plans And Permit Drawings
Frankrijk
Frans, Engels, Duits, Nederlands
Sommige informatie wordt in het Engels weergegeven.
Over mij
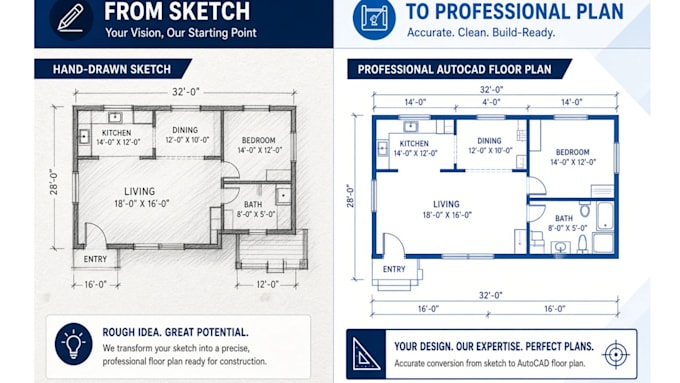
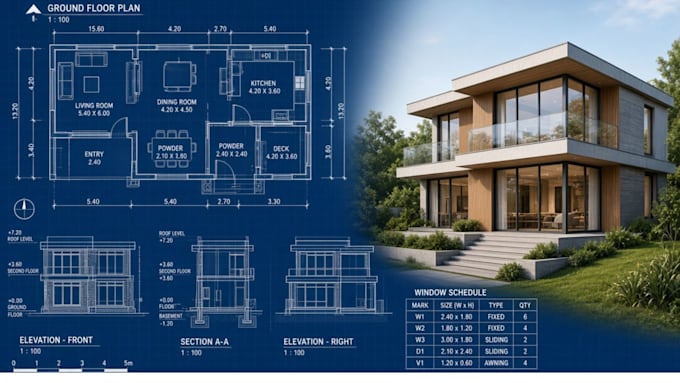
I’m an architect and AutoCAD draftsman specializing in architectural and structural drawings, city permit construction drawings, 2D floor plans, elevations, sections, site plans, and architectural blueprints. I create accurate CAD drawings from sketches, PDFs, images, or existing plans using AutoCAD. Whether you need residential floor plans, construction documents, permit drawings, or detailed architectural drafting, I deliver clean, professional, and easy-to-read drawings tailored to your project requirements.... Lees meer