Sommige informatie wordt in het Engels weergegeven.
Over mij
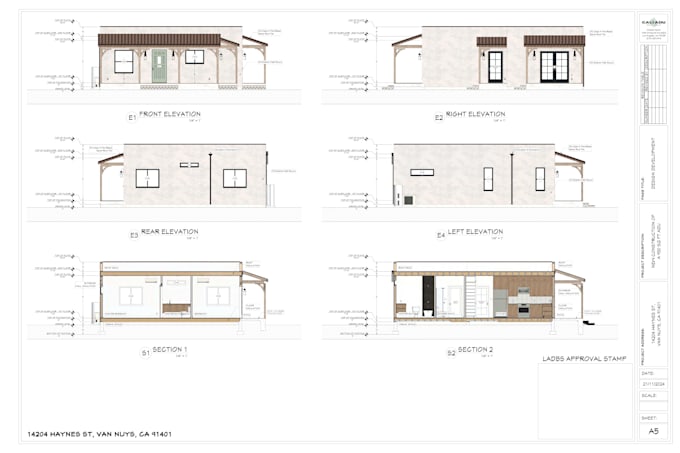
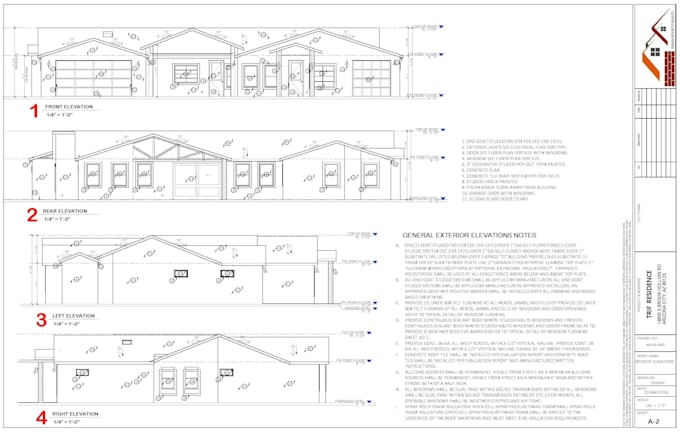
I’m an Architectural Engineer, Draftsman & Designer with 5+ years of experience in architectural drafting, CAD documentation, and design development. I specialize in accurate 2D floor plans, elevations, site plans, permit-ready architectural drawings, and high-quality 3D visualizations using AutoCAD and Chief Architect. I've worked with U.S.-based firms and am familiar with codes across CA, TX, VA, MD, OH, MI, WA, and more. I deliver permit-ready residential and commercial plans, including gas stations, commercial kitchens, apartments, homes, and tenant improvements.... Lees meer