Door categorieën bladeren
Ontdekken
Fiverr Pro
Nederlands
$
USD

Architectural Drafting ,AutoCAD Specialist
Skills
Bekijk mijn diensten

Architectural CAD Drafting Specialist
Freelance • ZZP
Nov 2018 - Present • 7 yrs 11 mos
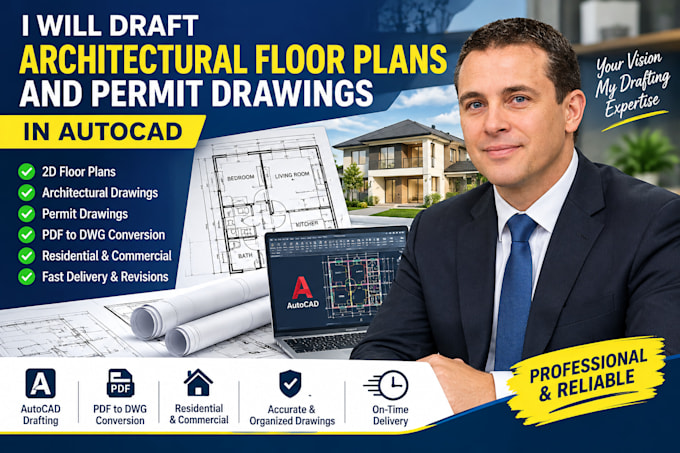
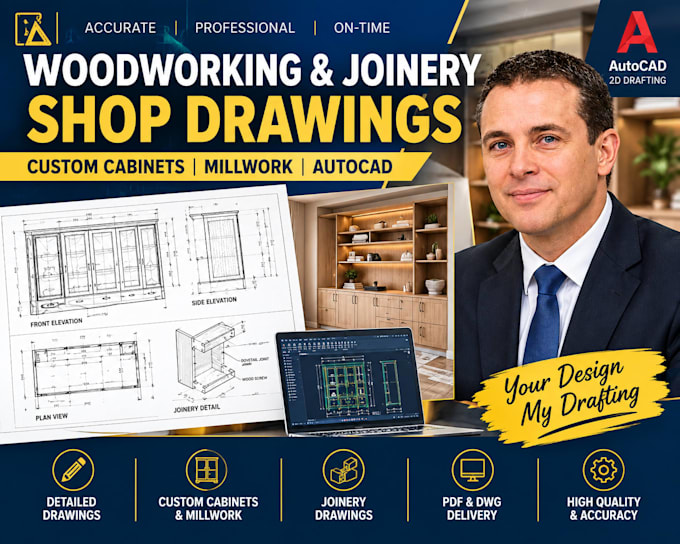
I provide architectural CAD drafting and drawing documentation services, helping clients transform sketches, reference images, and existing PDF drawings into clear, organized, and editable technical drawings. My focus is on producing accurate floor plans, well-structured CAD files, and professional architectural documentation according to the client's supplied requirements. My services include 2D architectural floor plans, PDF-to-DWG conversion, redrawing existing plans, dimensioning, room labeling, drawing revisions, and preparing architectural elevations and sections from available project information. I pay close attention to drawing organization, linework, dimensions, annotations, readability, and file presentation. I also communicate with clients to clarify project requirements, confirm deliverables, and address revision requests within the agreed scope. Key Responsibilities and Achievements: Created and edited 2D architectural floor plans based on supplied sketches, references, and measurements. Converted architectural PDF drawings and images into editable CAD drawings where source quality permitted. Organized drawing layers, linework, dimensions, room labels, and annotations for improved readability. Revised existing architectural drawings according to client feedback and supplied markups. Prepared PDF and DWG deliverables according to agreed project requirements. Applied quality checks to identify missing dimensions, inconsistent annotations, and drafting errors before delivery. Managed project requirements, deadlines, and revision requests through clear communication. Developed practical knowledge of architectural drafting workflows and technical drawing presentation.
