Door categorieën bladeren
Ontdekken
Fiverr Pro
Nederlands
$
USD

AutoCAD Floor Plans, Space Planning and Renovation Layouts
Skills
Bekijk mijn diensten

Freelance
Freelance • 8 yrs 2 mos
Kitchen & Bathroom Layout Designer
May 2023 - Present • 3 yrs 5 mos
Developed kitchen and bathroom layouts for new arrangements and renovations. Planned fixtures, cabinets, appliances and equipment, and prepared agreed elevations, cabinet details, plumbing and electrical layouts, and 3D views. Planned preparation, cooking and washing zones for commercial kitchens.
CAD Draftsperson & Space Planner
Jan 2022 - Present • 4 yrs 9 mos
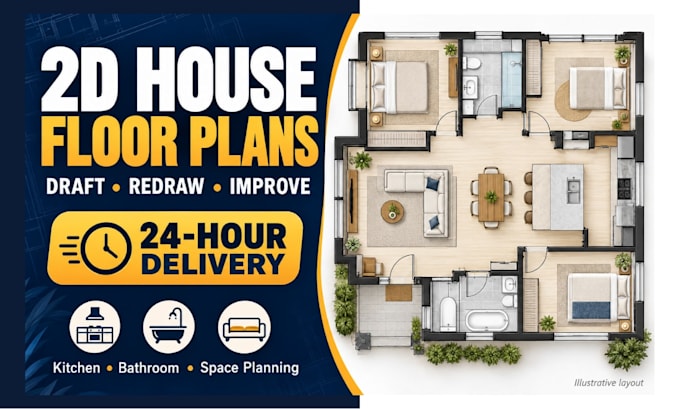
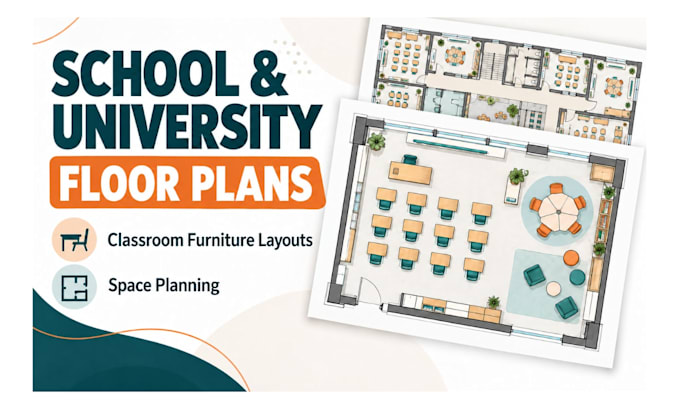
Prepared 2D floor plans and furniture layouts for residential, educational and office spaces. Converted sketches and existing plans into CAD drawings, refined room arrangements and developed layouts around client measurements, space requirements and intended use.
