Door categorieën bladeren
Ontdekken
Fiverr Pro
Nederlands
$
USD
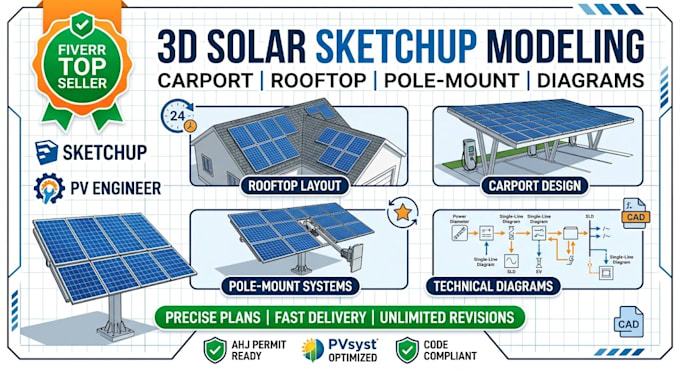
Looking for professional 3D solar visualization to win more clients or finalize your engineering project? I specialize in creating high-precision SketchUp 3D solar models, commercial rooftop layouts, pole mounts, and carport designs that boost sales conversion.
Whether you need a clean 3D render for a customer proposal, an interconnection diagram, or a detailed structural layout, I deliver accurate, presentation-ready files tailored to your site specifications.
What I Offer:
Why Choose Me?
I understand solar geometry, racking orientation, and structural spacing. You get fast turnaround, clear communication, and precise technical detail to make your solar projects stand out.
Contact Me Before Ordering so we can discuss your project scope, site dimensions, and custom requirements for the best results!
Projecttype:
Residentieel
•
Commercieel
•
Industrieel
Software:
PVsyst
•
Aurora Solar
•
AutoCAD
Laat het de freelancer weten als je voorkeuren voor of zorgen hebt over het gebruik van AI-tools voor het voltooien en/of leveren van je bestelling.
Can you model custom solar carports or pole mounted systems?
Yes! I specialize in non standard mounting configurations including single/dual pole mounts, ground arrays, and custom commercial solar carports based on your exact structural dimensions.
What source files will I receive with my order?
Depending on your package, you will receive high resolution PNG/JPG renders, exported PDF layout diagrams, and the fully editable SketchUp (.SKP) source file.
What if I have a custom commercial roof size that exceeds your package limits?
Please contact me before ordering. I can provide a custom offer tailored precisely to your commercial system scale, roof acreage, and specific drafting requirements.
