Door categorieën bladeren
Ontdekken
Fiverr Pro
Nederlands
$
USD




Automatische vertaling
Droom je van een cabin of tiny house bedrijf?
Een cabin verhuur, glamping locatie, Airbnb project of modulair woningbedrijf starten is spannend totdat je geconfronteerd wordt met de realiteit: je hebt geen professionele ontwerpen klaar, het maken van 3D modellen vanaf nul kost weken, het inhuren van architecten is duur, en zonder hoogwaardige renders is het moeilijk om klanten of investeerders aan te trekken.
Wil je snel lanceren, professioneel presenteren en maanden werk besparen? Dan is dit pakket de oplossing.
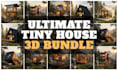
Ik bied een complete collectie van kant-en-klare cabin en tiny house 3D modellen, ontworpen voor toeristische projecten, modulair wonen, Airbnb en vastgoedontwikkeling.
Afhankelijk van je pakket ontvang je:
Alle bestanden zijn volledig georganiseerd, bewerkbaar en klaar om te presenteren, verkopen of aanpassen. Lanceer sneller, maak indruk op klanten en begin vandaag nog met je bedrijf. Neem contact op als je vooraf maatwerk wensen hebt.
Fiverr screent de freelancers in deze categorie niet. Verifieer de kwalificaties en bespreek de specificaties met de freelancer voordat je een bestelling plaatst, inclusief je voorkeuren met betrekking tot het gebruik van AI-tools.
Architect Robertino Coriolani
Talen
Automatische vertaling
Automatische vertaling
Zijn deze 3D modellen klaar voor gebruik in mijn bedrijf?
Ja! Alle modellen zijn volledig gemeubileerd, professioneel ontworpen en klaar voor presentatie, marketing of aanpassing. Je kunt ze meteen gebruiken.
Kan ik de modellen bewerken?
Absoluut. Alle bestanden worden geleverd in bewerkbare SketchUp (.SKP) formaat zodat je indelingen, meubels, kleuren of afmetingen kunt aanpassen waar nodig.
Zijn plattegronden inbegrepen?
Standaard en Premium pakketten bevatten dimensioneerde PDF plattegronden. Het Basic pakket richt zich op 3D modellen en renders.
Mag ik deze ontwerpen commercieel gebruiken?
Ja. Alle pakketten omvatten volledig commercieel gebruik. Je kunt deze ontwerpen presenteren, verkopen of gebruiken voor je klanten of zakelijke projecten.
Kan ik aangepaste wijzigingen aanvragen?
Het Premium pakket bevat 1 maatwerk modificatie. Voor extra wijzigingen neem je vooraf contact met me op om wensen en prijzen te bespreken.
Hoe snel kan ik de bestanden ontvangen?
Levertijden hangen af van je pakket: Basic: 3 dagen Standaard: 5 dagen Premium: 7 dagen Je kunt ook de Extra Fast Delivery optie kopen voor snellere toegang.
Zijn dit fysieke bouwplannen?
Nee. Dit zijn digitale 3D modellen en plattegronden. Ze zijn ideaal voor presentaties, marketing en ontwerpdoeleinden. Voor technische bouwdocumenten neem je contact op voor maatwerk diensten.
Welke software heb ik nodig om de bestanden te openen?
Je hebt SketchUp nodig om de modellen te bewerken. Renders worden geleverd als hoge resolutie afbeeldingen, klaar voor marketing of presentaties.


