Sommige informatie wordt in het Engels weergegeven.
Over mij
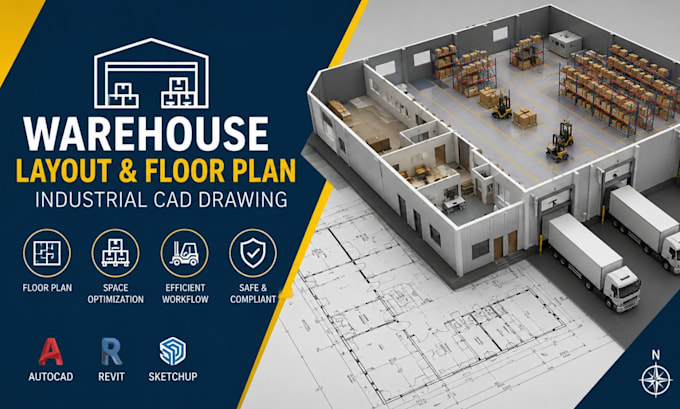
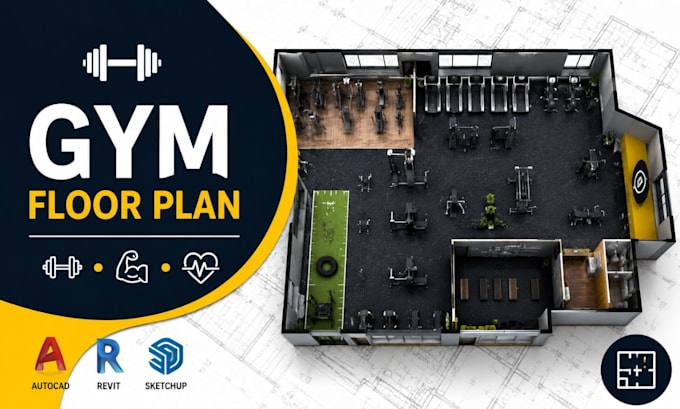
Need a functional, permit-ready commercial layout that maximizes efficiency? You're in the right place. I specialize in warehouse layout design, industrial CAD drawings, gym floor plans, fitness center layouts, medical clinic floor plans, healthcare layouts, office floor plans, workspace planning, and interior CAD drafting. I deliver accurate, optimized CAD drawings that improve space planning, workflow, and functionality for commercial and industrial projects with fast communication and reliable... Lees meer