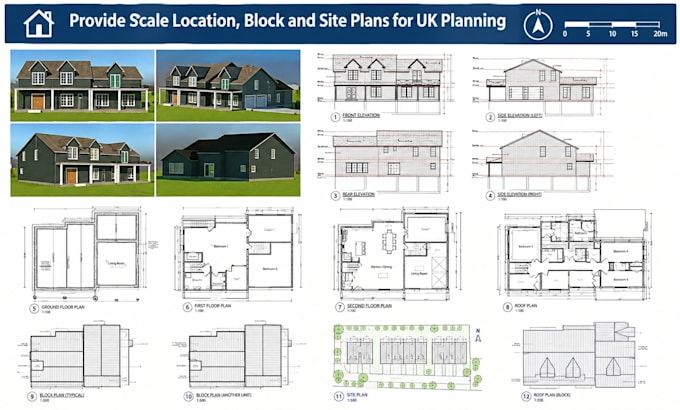
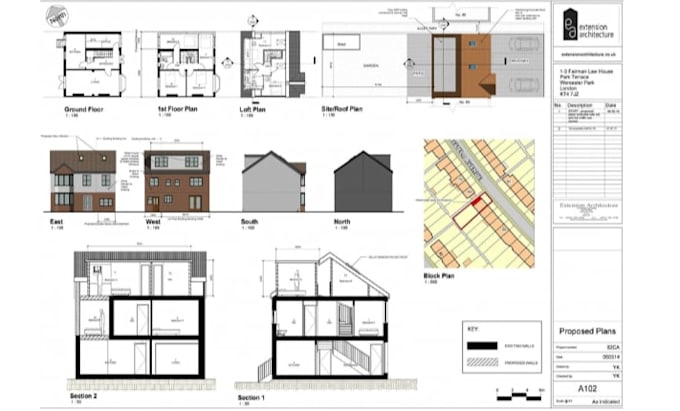
UK Architectural Designer, Planning Drawings and Structural Design
Verenigd Koninkrijk
Sommige informatie wordt in het Engels weergegeven.
Over mij
I am Robert Travis a professional UK architectural designer specializing in planning drawings, structural design, and CAD documentation for residential projects.
I provide accurate house extension plans, loft conversion drawings, floor plans, elevations, site plans, location plans, and planning permission drawings that meet UK standards.
With attention to detail and a strong understanding of construction requirements, I help homeowners, architects, and developers transform ideas into clear, professional drawings ready for submission and construction.... Lees meer