Sommige informatie wordt in het Engels weergegeven.
Over mij
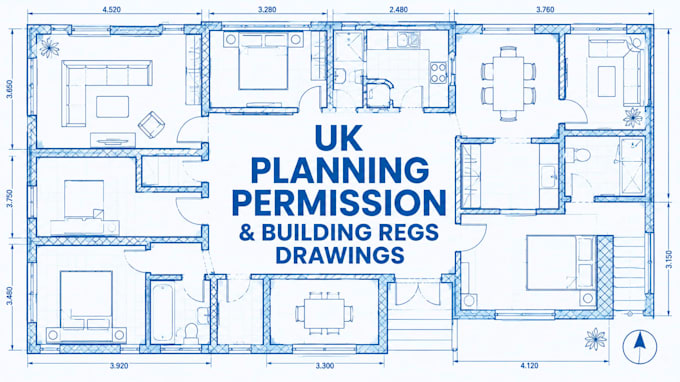
Need clear architectural drawings for a UK home extension, loft conversion, renovation or planning application?
I help homeowners, builders and property professionals turn sketches, measurements and existing plans into clear, organised architectural drawings for their projects.
My services include UK planning permission drawings, existing and proposed floor plans, elevations, sections, site plans and building regulations drawing packages, depending on the project scope.
I focus on accurate drafting, readable layouts, clear communication and deliverables agreed before work begins.... Lees meer